

132 Iron Ridge Place
Front Attached 40’ | Single Family Home | 3 Bed | 2.5 Bath | 2,042 sq ft
Crossfiled | Iron Landing
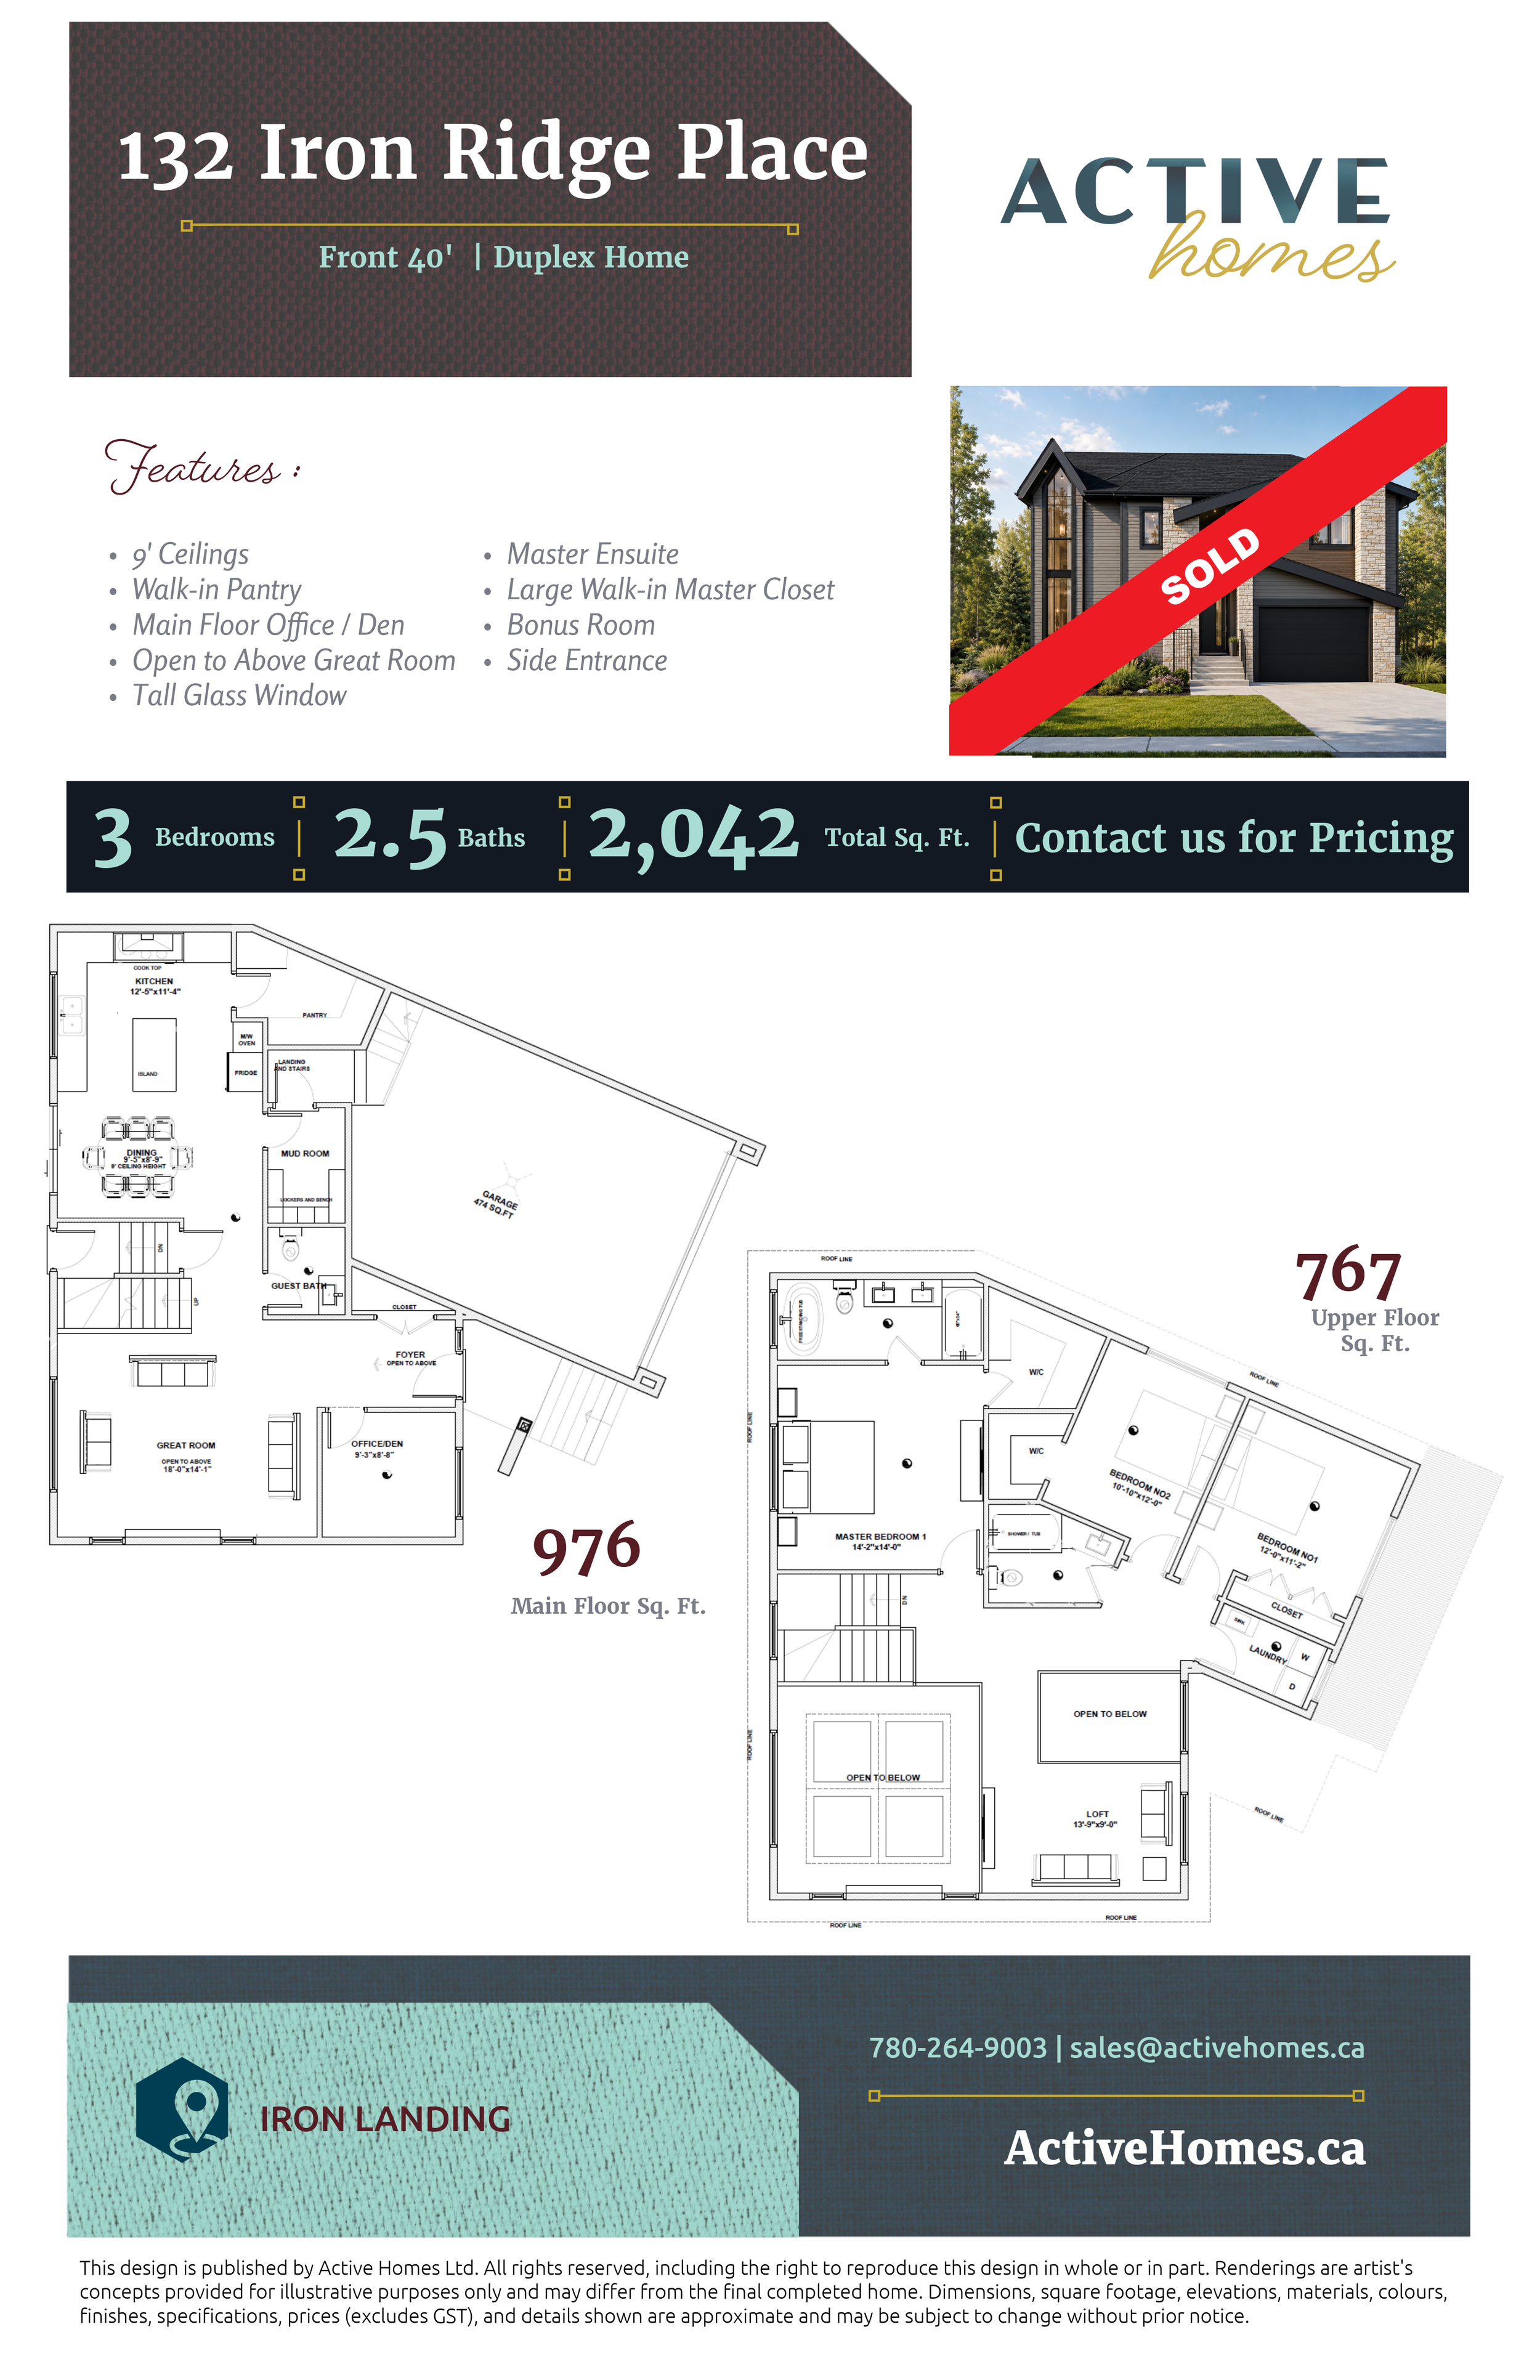
The Nilda
Designed to impress from the moment you walk in, this stunning home combines bold modern architecture with thoughtfully planned living spaces that cater to today's lifestyle.
The heart of the home is the breathtaking open-to-above great room, enhanced by a dramatic two-storey glass feature window that fills the home with natural light and creates an unforgettable first impression. The open-concept layout seamlessly connects the great room, dining area, and gourmet kitchen, where a spacious island and walk-in pantry make everyday living and entertaining effortless.
A dedicated main floor office provides the ideal space for working from home, studying, or creating a quiet retreat, while the mudroom and convenient powder room add everyday functionality.
Upstairs, a spacious loft overlooks the open-to-below living area, offering a versatile second gathering space perfect for family movie nights, a reading lounge, or a children's play area. The luxurious primary suite serves as a private retreat, complete with a generous walk-in closet and a spa-inspired ensuite featuring dual vanities, a soaker tub, and a separate shower. Two additional bedrooms, a full bathroom, and an upper-floor laundry room complete this exceptionally designed home.
Blending striking architecture with functional family living, this home offers timeless style, abundant natural light, and spaces designed to adapt to every stage of life.
