

17436 69 St
Front Attached 26’ | Single Family Home | 4 Bed | 4 Bath | 2,362 sq ft
Northwest, Edmonton | Crystallina Nera
The Eva
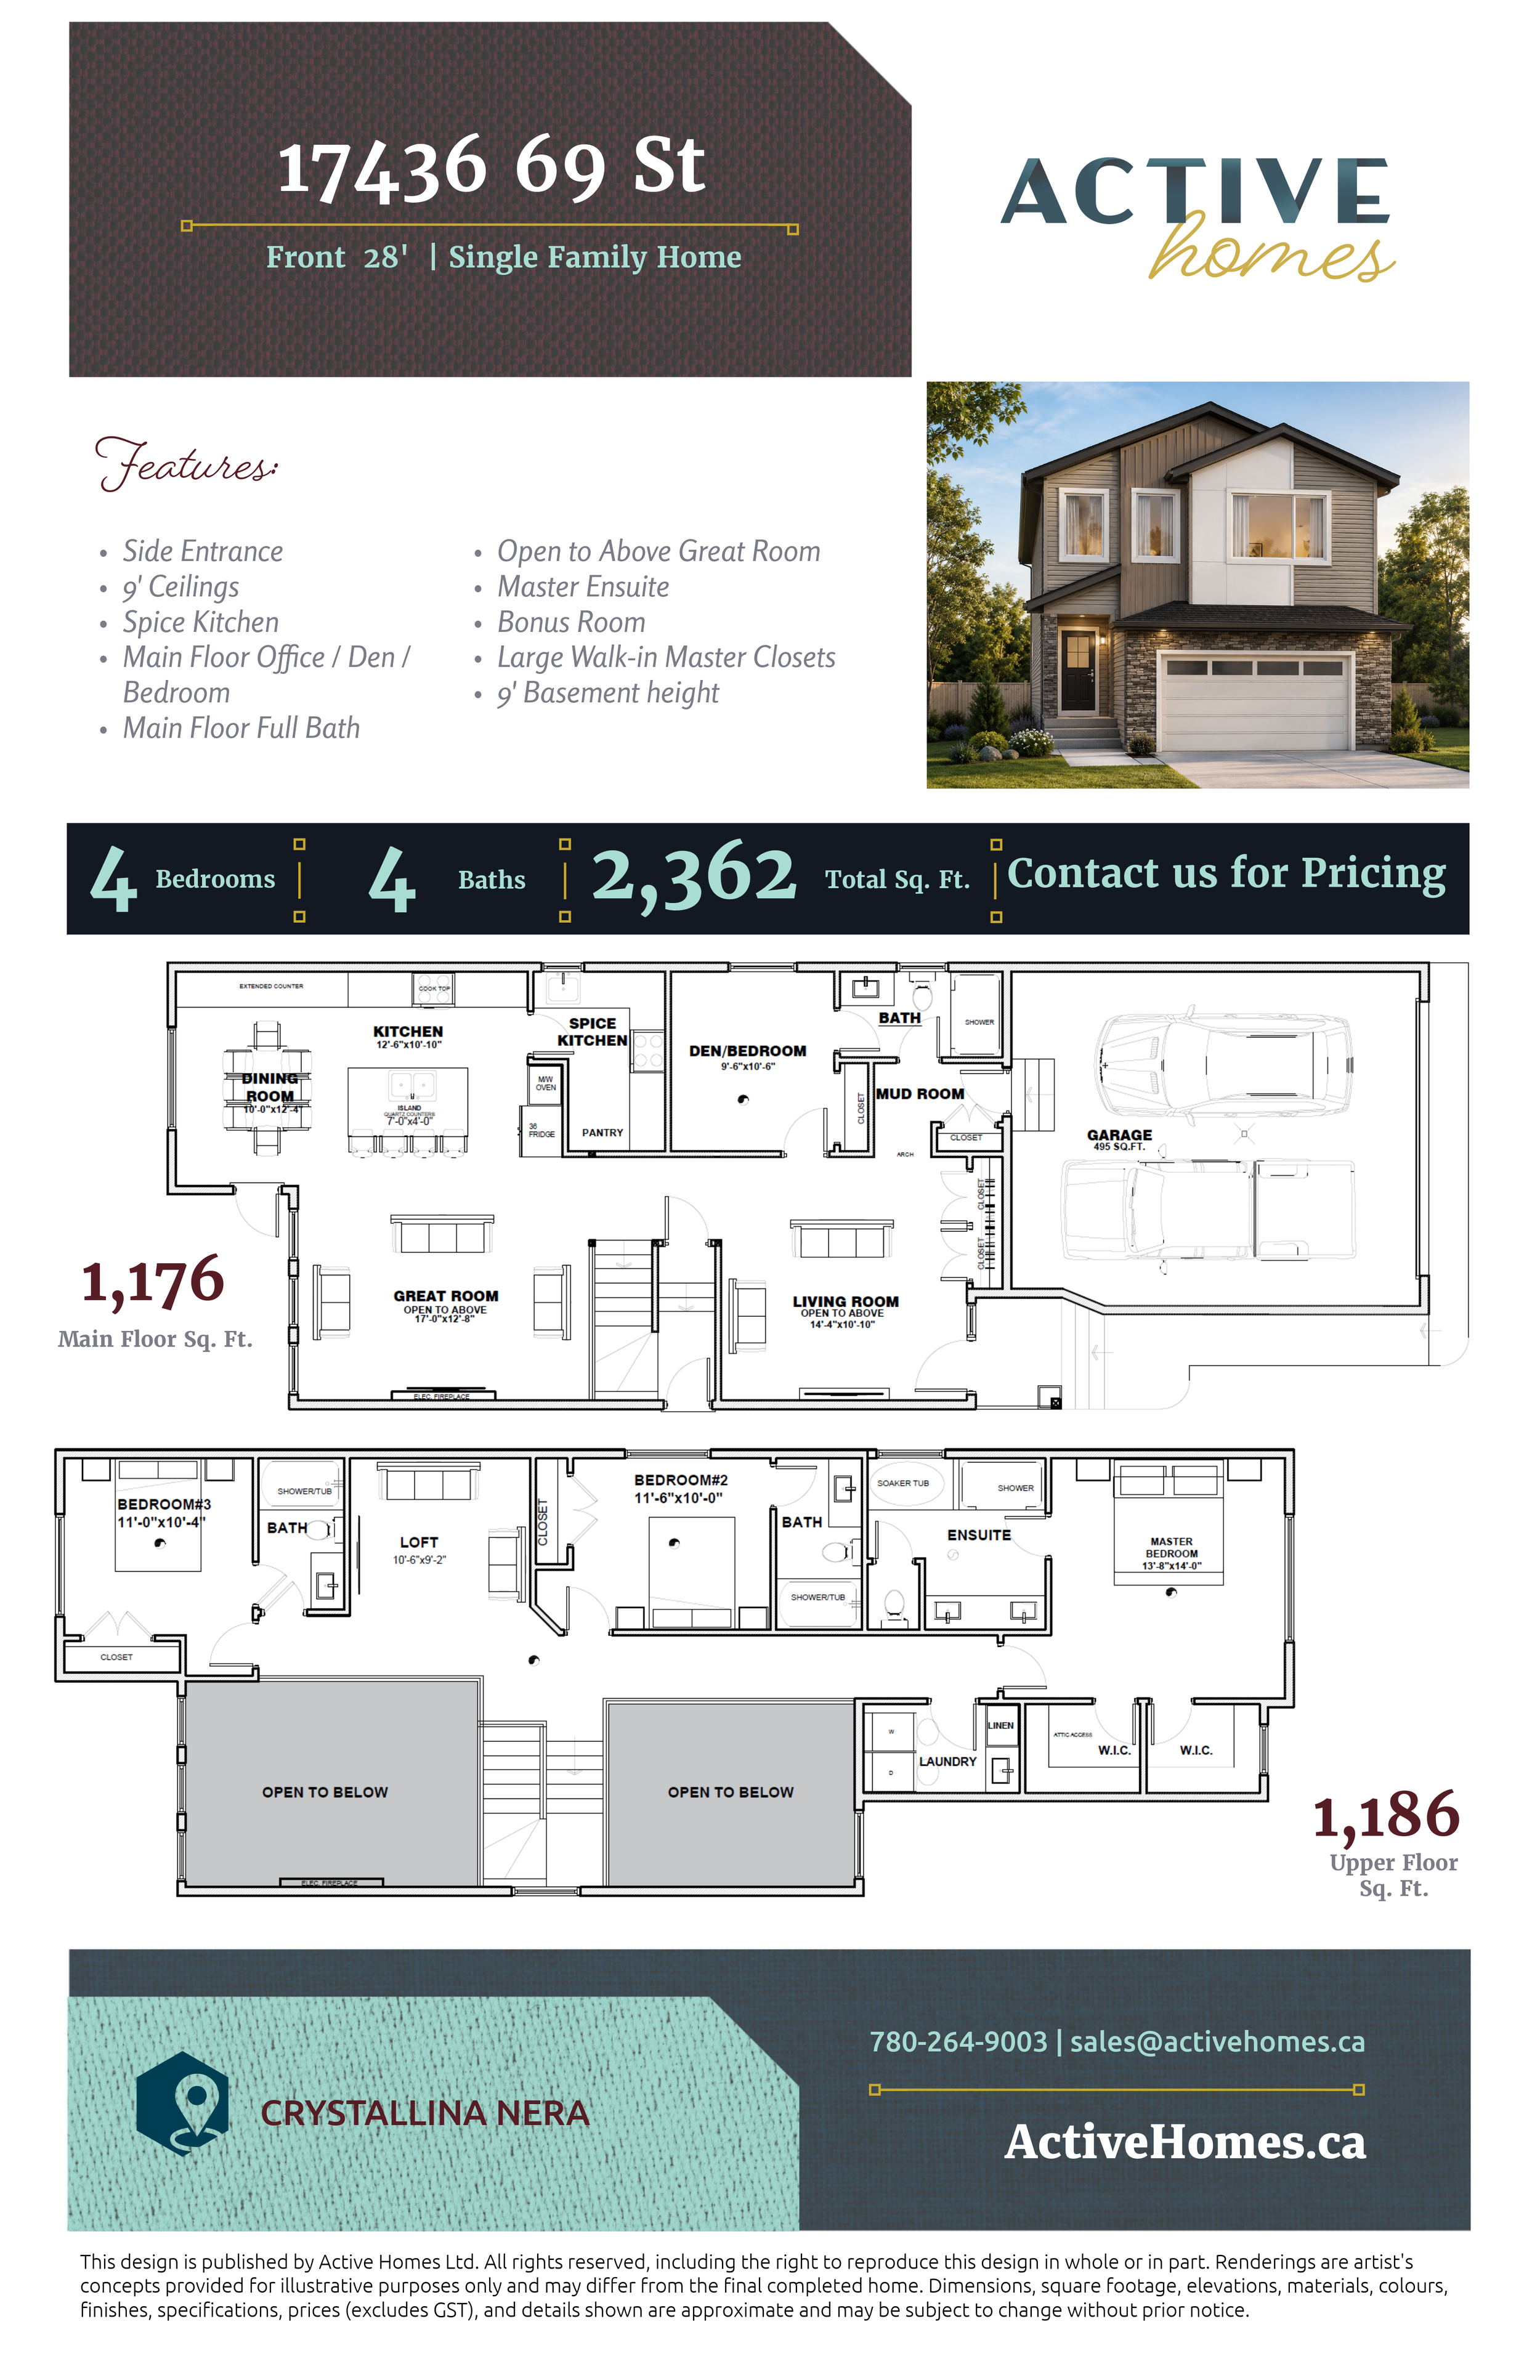
Thoughtfully designed for families who want both space and flexibility, this home combines impressive architectural features with practical spaces for everyday living.
The main floor offers an open kitchen and dining area centered around a generous island, with extended counter space and a dedicated spice kitchen providing extra room for cooking, preparation, and storage. Nearby, the dramatic open-to-above great room creates a bright and inviting gathering space, while a separate living room gives the family another comfortable area to entertain, relax, or enjoy some quiet time.
A versatile main-floor bedroom or den, paired with a full bathroom, provides valuable flexibility for guests, extended family, or a private home office. The mudroom off the attached garage adds convenient storage and helps keep busy daily routines organized.
Upstairs, the home's open-to-below design continues the sense of space and architectural interest. A central loft creates another flexible family area, while two additional bedrooms each have convenient access to a bathroom.
The primary suite is one of the home's biggest highlights. Generously sized and thoughtfully separated from the secondary bedrooms, it features a spacious ensuite with dual vanities, a soaker tub, and separate shower, plus two walk-in closets for exceptional storage. Upper-floor laundry completes the level for added everyday convenience.
With multiple gathering spaces, flexible rooms, and a primary retreat designed to impress, this home offers plenty of room for the whole family to live comfortably.
