

1987 McCaskill Drive
Rear Attached 30’ | Single Family Home | 4 Bed | 3 Bath | 1,750 sq ft
Crossfield | Iron Landing
The Irene
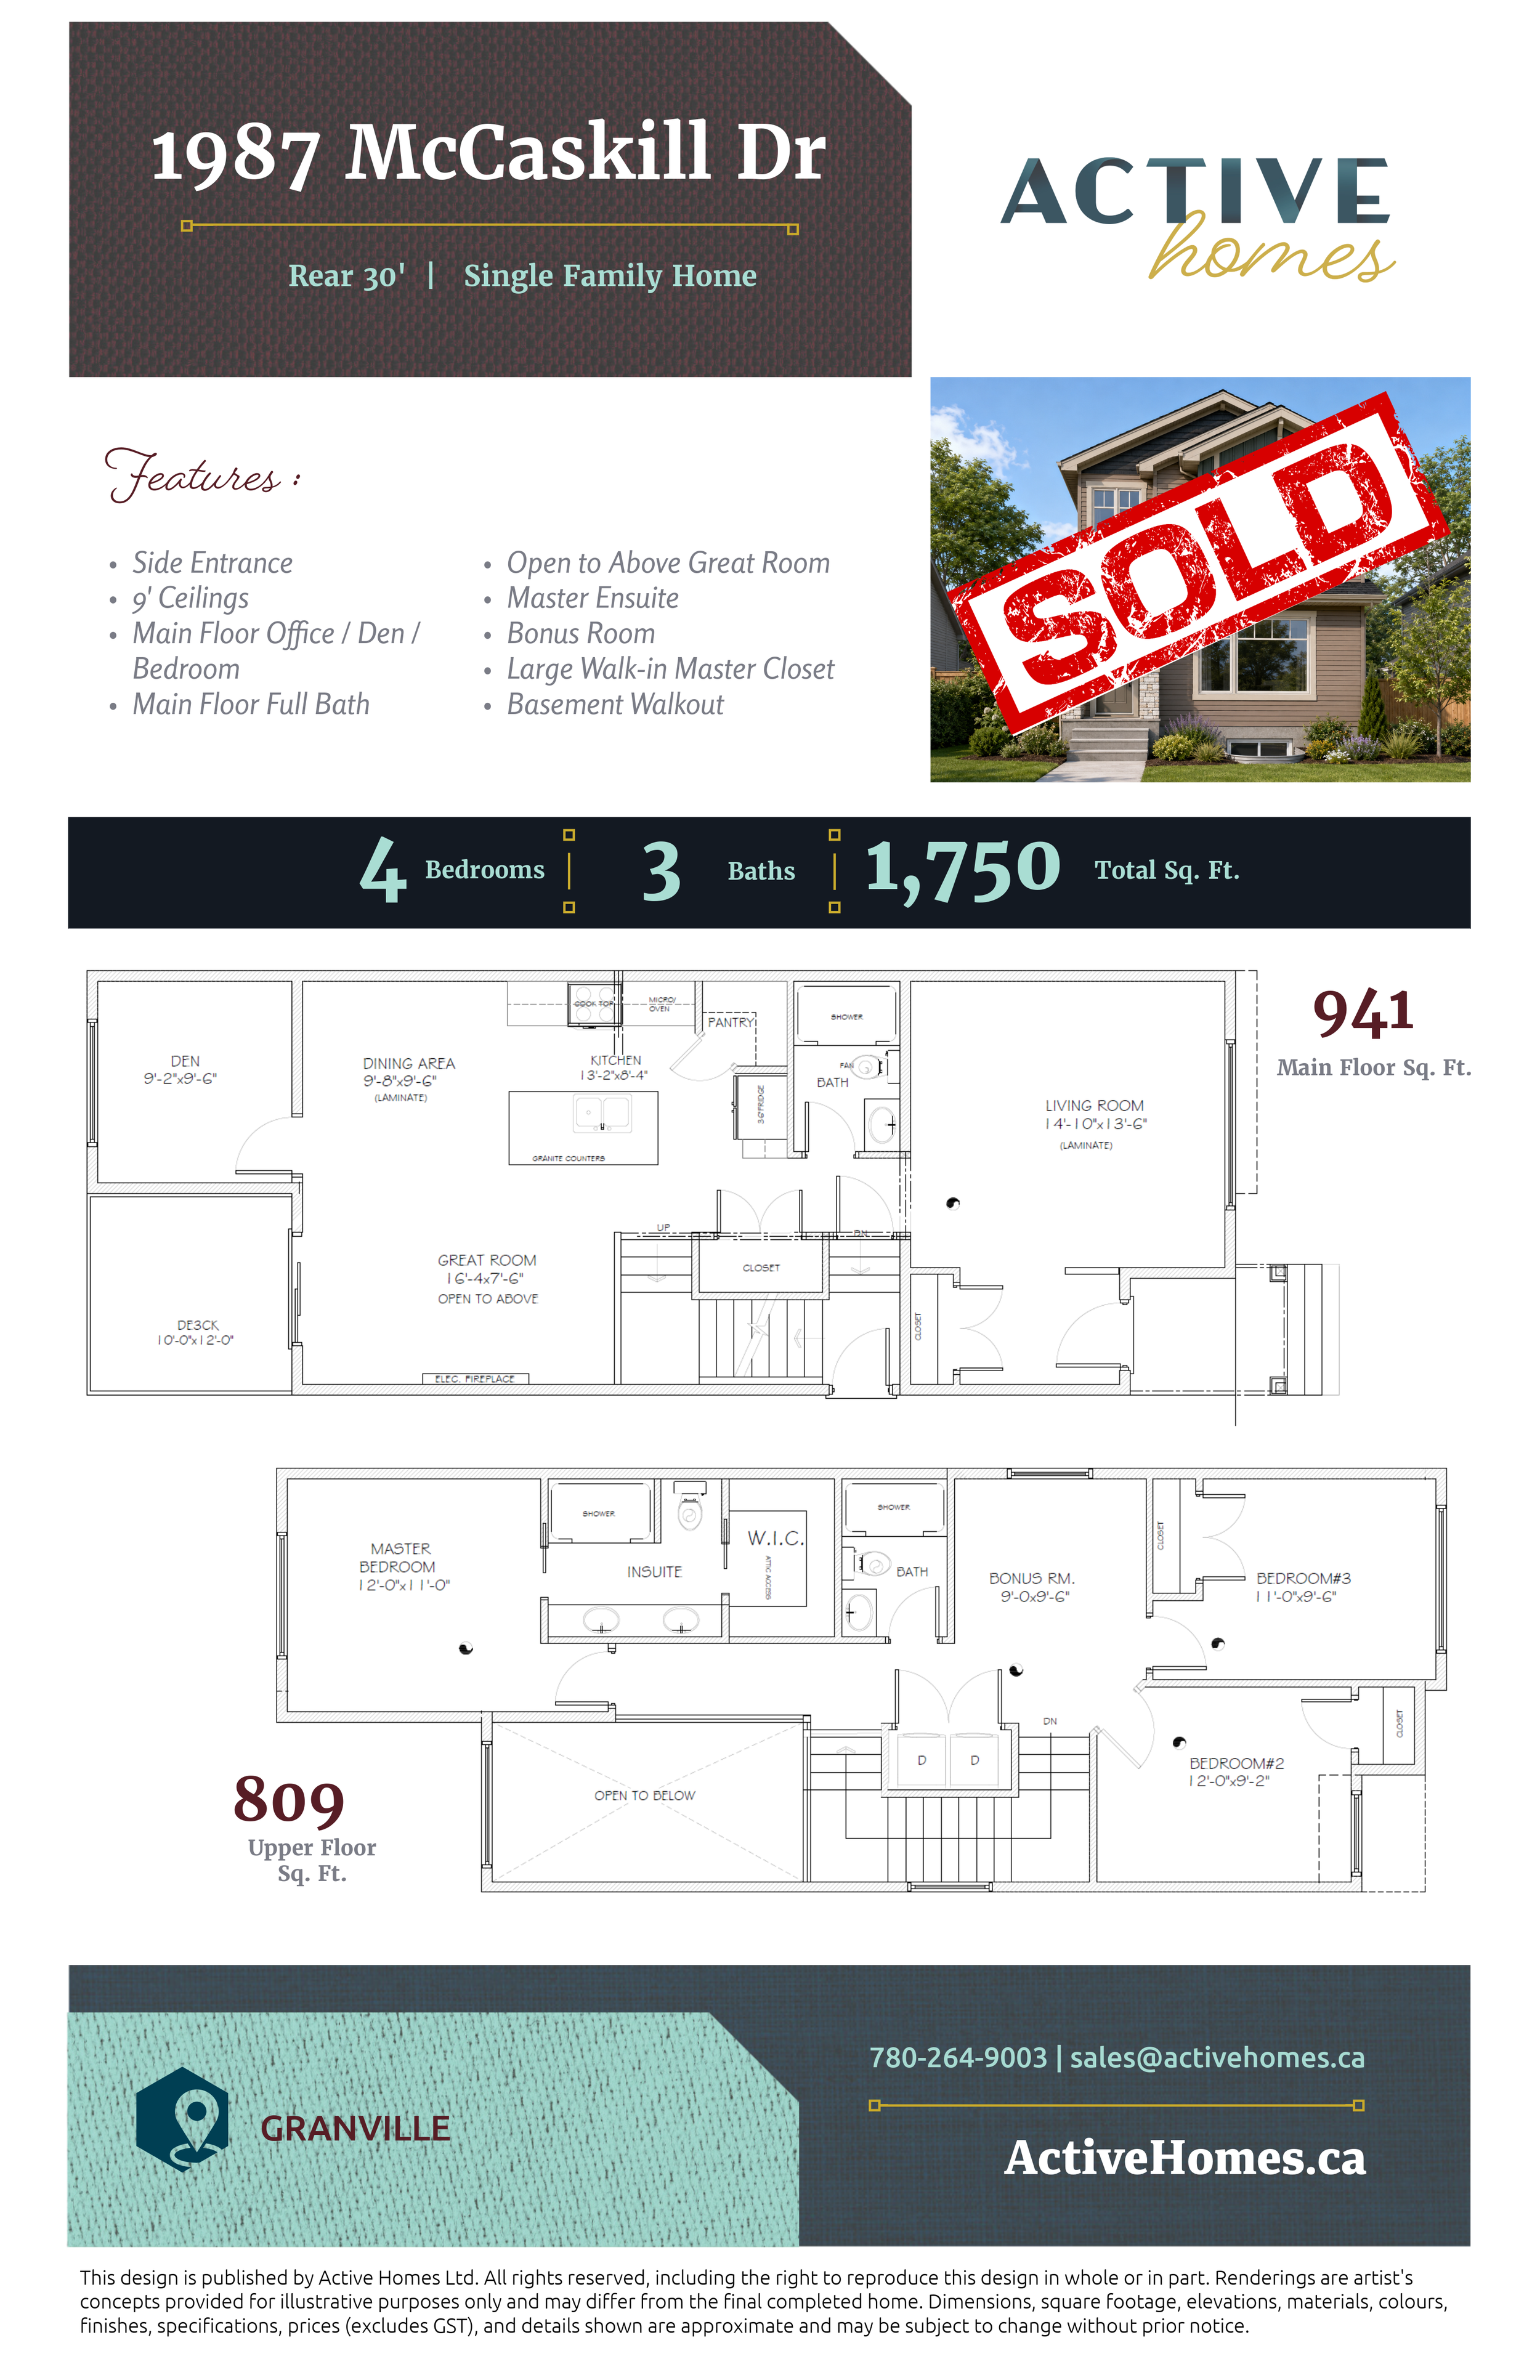
Thoughtfully designed to maximize both space and comfort, this beautifully crafted duplex home offers a spacious layout that adapts to your family's changing needs.
The heart of the home is the stunning open-to-above great room, where soaring ceilings and abundant natural light create an inviting atmosphere for everyday living and entertaining. The open-concept kitchen features a large central island and walk-in pantry, flowing seamlessly into the dining area for effortless gatherings.
A standout feature of this home is its versatile main floor den, conveniently located beside a full bathroom, making it ideal as a guest bedroom, home office, or private space for extended family. The separate family room offers an additional living area, providing plenty of room for everyone to relax, work, or play.
Upstairs, the spacious bonus room creates another flexible retreat, while the private primary suite features a generous walk-in closet and a beautifully appointed ensuite. Two additional bedrooms, another full bathroom, and upper-floor laundry complete this thoughtfully designed second level.
Combining open-concept living with multiple flexible spaces, this home delivers exceptional comfort, functionality, and value for today's homeowner.
