

22932 80 Ave
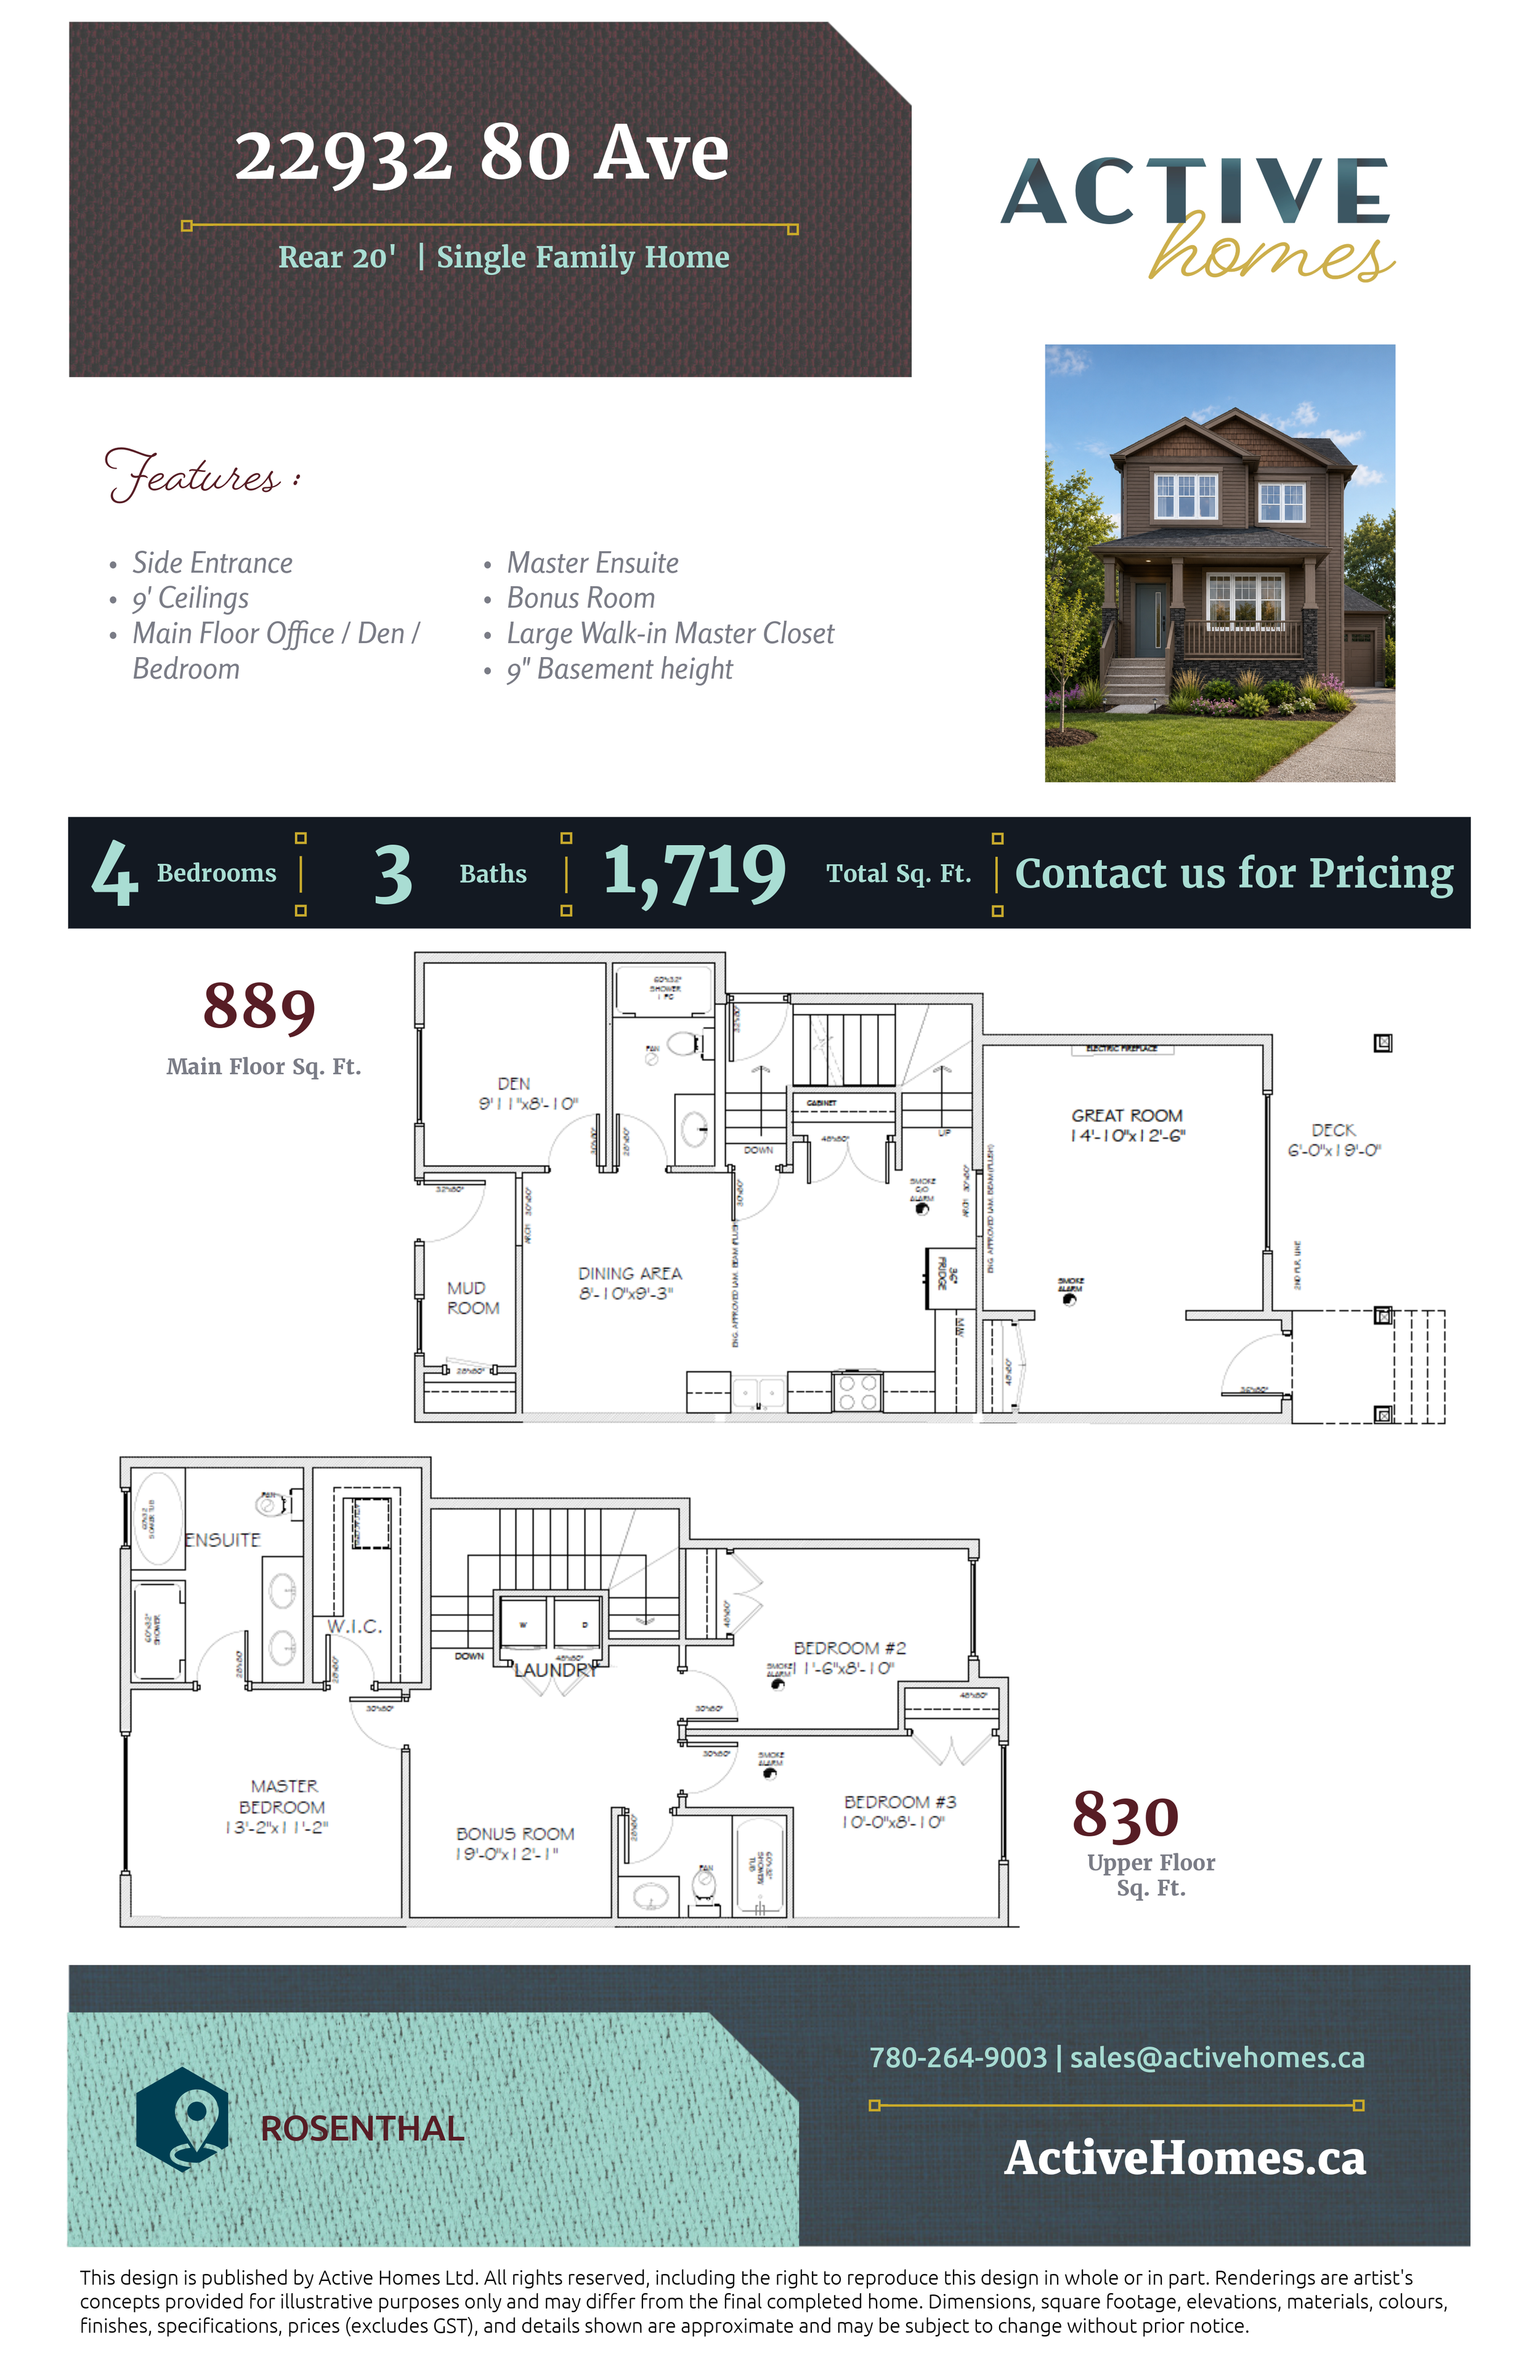
Front Attached 20’ | Single Family Home | 4 Bed | 3 Bath | 1,719 sq ft
Northwest, Edmonton | Rosenthal
The Hilda
Thoughtfully designed to make every square foot count, this home combines comfortable family living with flexible spaces for today's lifestyle.
The main floor offers an inviting, open-concept layout where the kitchen, dining area, and spacious great room flow naturally together—creating the perfect setting for everyday family life and entertaining. A generous great room provides plenty of space to gather, while direct access to the rear deck extends your living space outdoors.
A versatile main floor den, conveniently located near a full bathroom, adds valuable flexibility as a home office, guest room, or private space for extended family. The mudroom provides an organized transition into the home, helping keep busy everyday routines running smoothly.
Upstairs, an impressively sized bonus room creates a second living area perfect for movie nights, playtime, or relaxing together. The primary suite offers a peaceful retreat with a large walk-in closet and private ensuite featuring dual sinks, a soaker tub, and separate shower. Two additional bedrooms, another full bathroom, and convenient upper-floor laundry complete the level.
With flexible spaces, generous gathering areas, and a practical layout, this home proves that exceptional family living doesn't have to come with an oversized footprint.
