
Front Attached 22’ | Single Family Home | 4 Bed | 4 Bath | 2,279 sq ft
Northwest Edmonton | Granville
The Greta
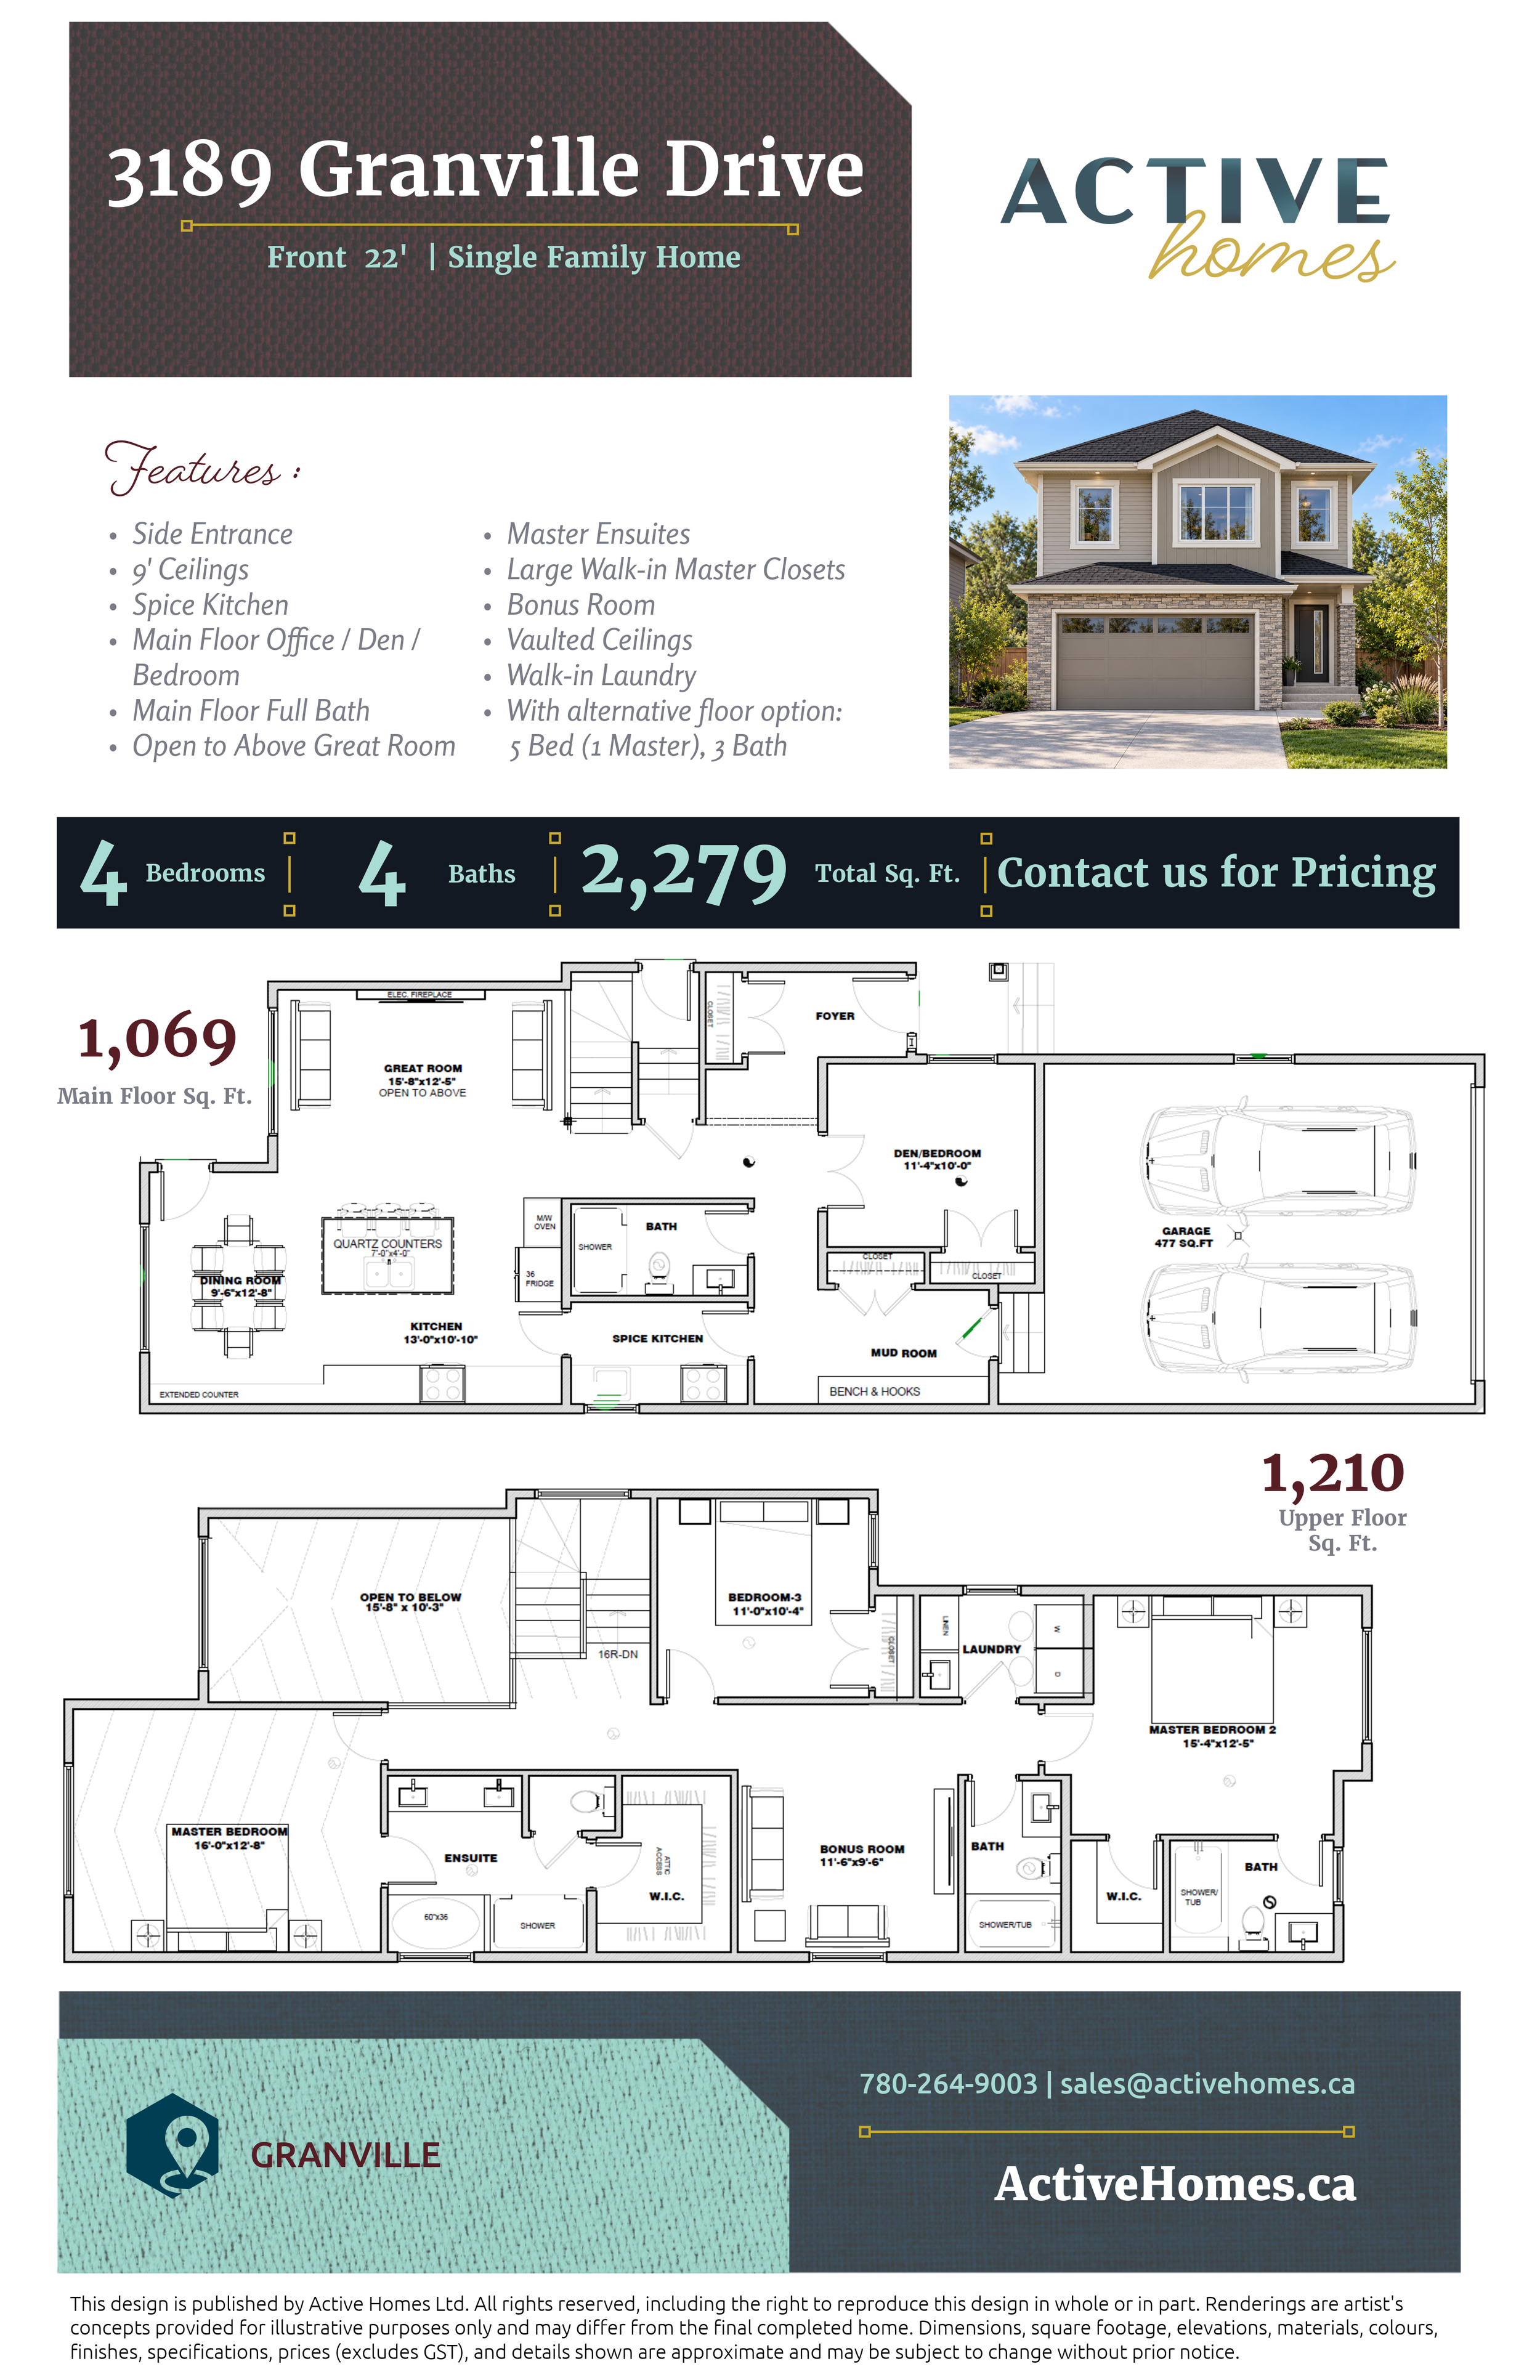
Welcome to a beautifully designed single-family home offering 4 bedrooms and 4 bathrooms. Combining contemporary design with thoughtful functionality, this home features spacious living areas, flexible rooms and modern comforts to accommodate every stage of family life.
The main floor showcases an impressive open-to-above great room, creating a bright and inviting atmosphere perfect for entertaining and everyday gatherings. The spacious kitchen features a central island, generous counter space and a separate spice kitchen, providing additional room for meal preparation and organization. A versatile main-floor den/bedroom and full bathroom offer flexibility for guests, a home office or multigenerational living.
Upstairs, the spacious primary suite serves as a private retreat, complete with a luxurious ensuite featuring a soaker tub, separate shower, double vanity and a generous walk-in closet. Two additional bedrooms, a full bathroom and a conveniently located walk-in laundry room provide comfort and practicality for the whole family. A spacious bonus room offers the perfect setting for movie nights, relaxation or a children's play area.
Complete with 9-foot ceilings, a side entrance and an attached double garage, 3208 Granville Drive combines modern elegance with functional living spaces. With an alternative floor plan offering 5 bedrooms and 3 bathrooms, this home provides additional flexibility to suit your family's needs.