

4319 36 St
Front Attached 24’ | Single Family Home | 4 Bed | 4 Bath | 2,132 sq ft
Beaumont | Triomphe Estates
The Laurence
Welcome home to this beautifully designed living space where comfort, style, and functionality come together effortlessly.
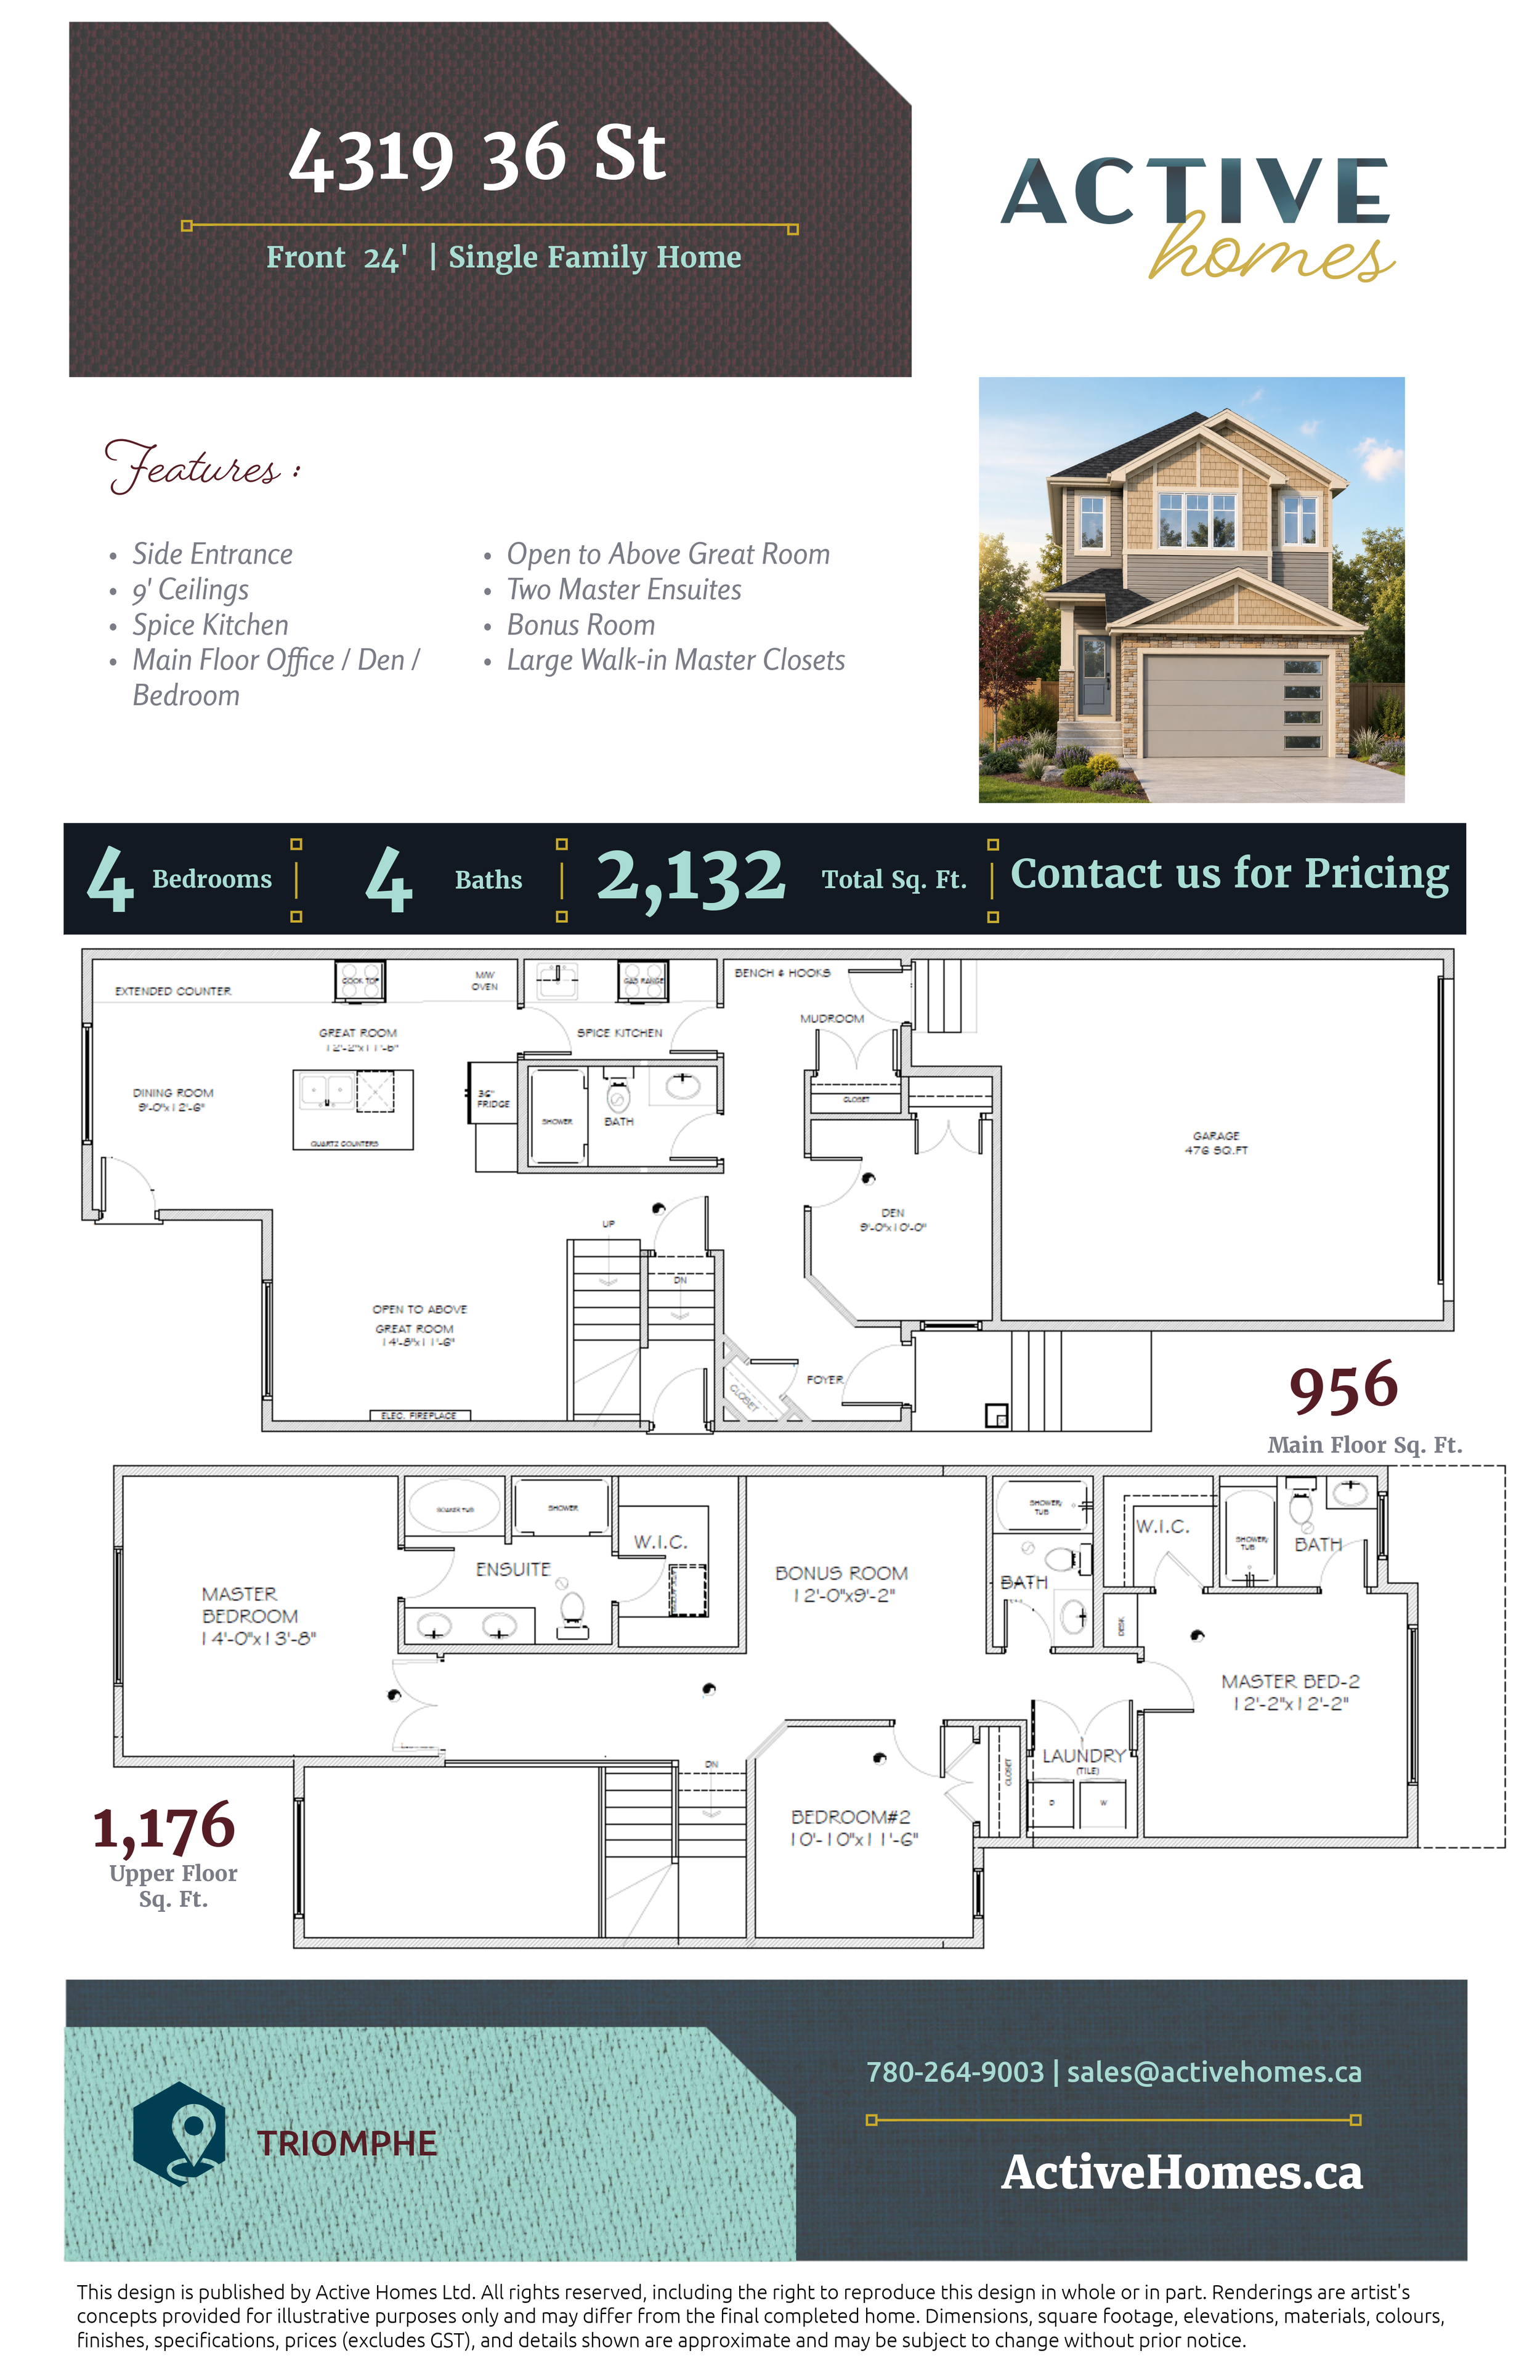
The heart of the home is the stunning open-to-above great room, creating a bright and airy atmosphere with soaring ceilings and abundant natural light. The spacious kitchen is designed to inspire, featuring a large central island, extended countertops, and a dedicated spice kitchen—perfect for preparing everyday meals while keeping the main kitchen organized for entertaining.
A versatile main floor bedroom or office, conveniently located beside a full bathroom, offers exceptional flexibility for overnight guests, multi-generational living, or a productive work-from-home environment.
Upstairs, a spacious bonus room creates the ideal space for family movie nights, children's playtime, or a relaxing retreat. The luxurious primary suite features a generous walk-in closet and a spa-inspired ensuite with dual vanities, a soaker tub, and a separate shower. Another master ensuite, one bedroom, another full bathroom, and upper-floor laundry complete this thoughtfully designed second level.
With spacious gathering areas, flexible living spaces, and timeless design throughout, this home is built to grow with your family for years to come.
