

5 Pierwyck Loop
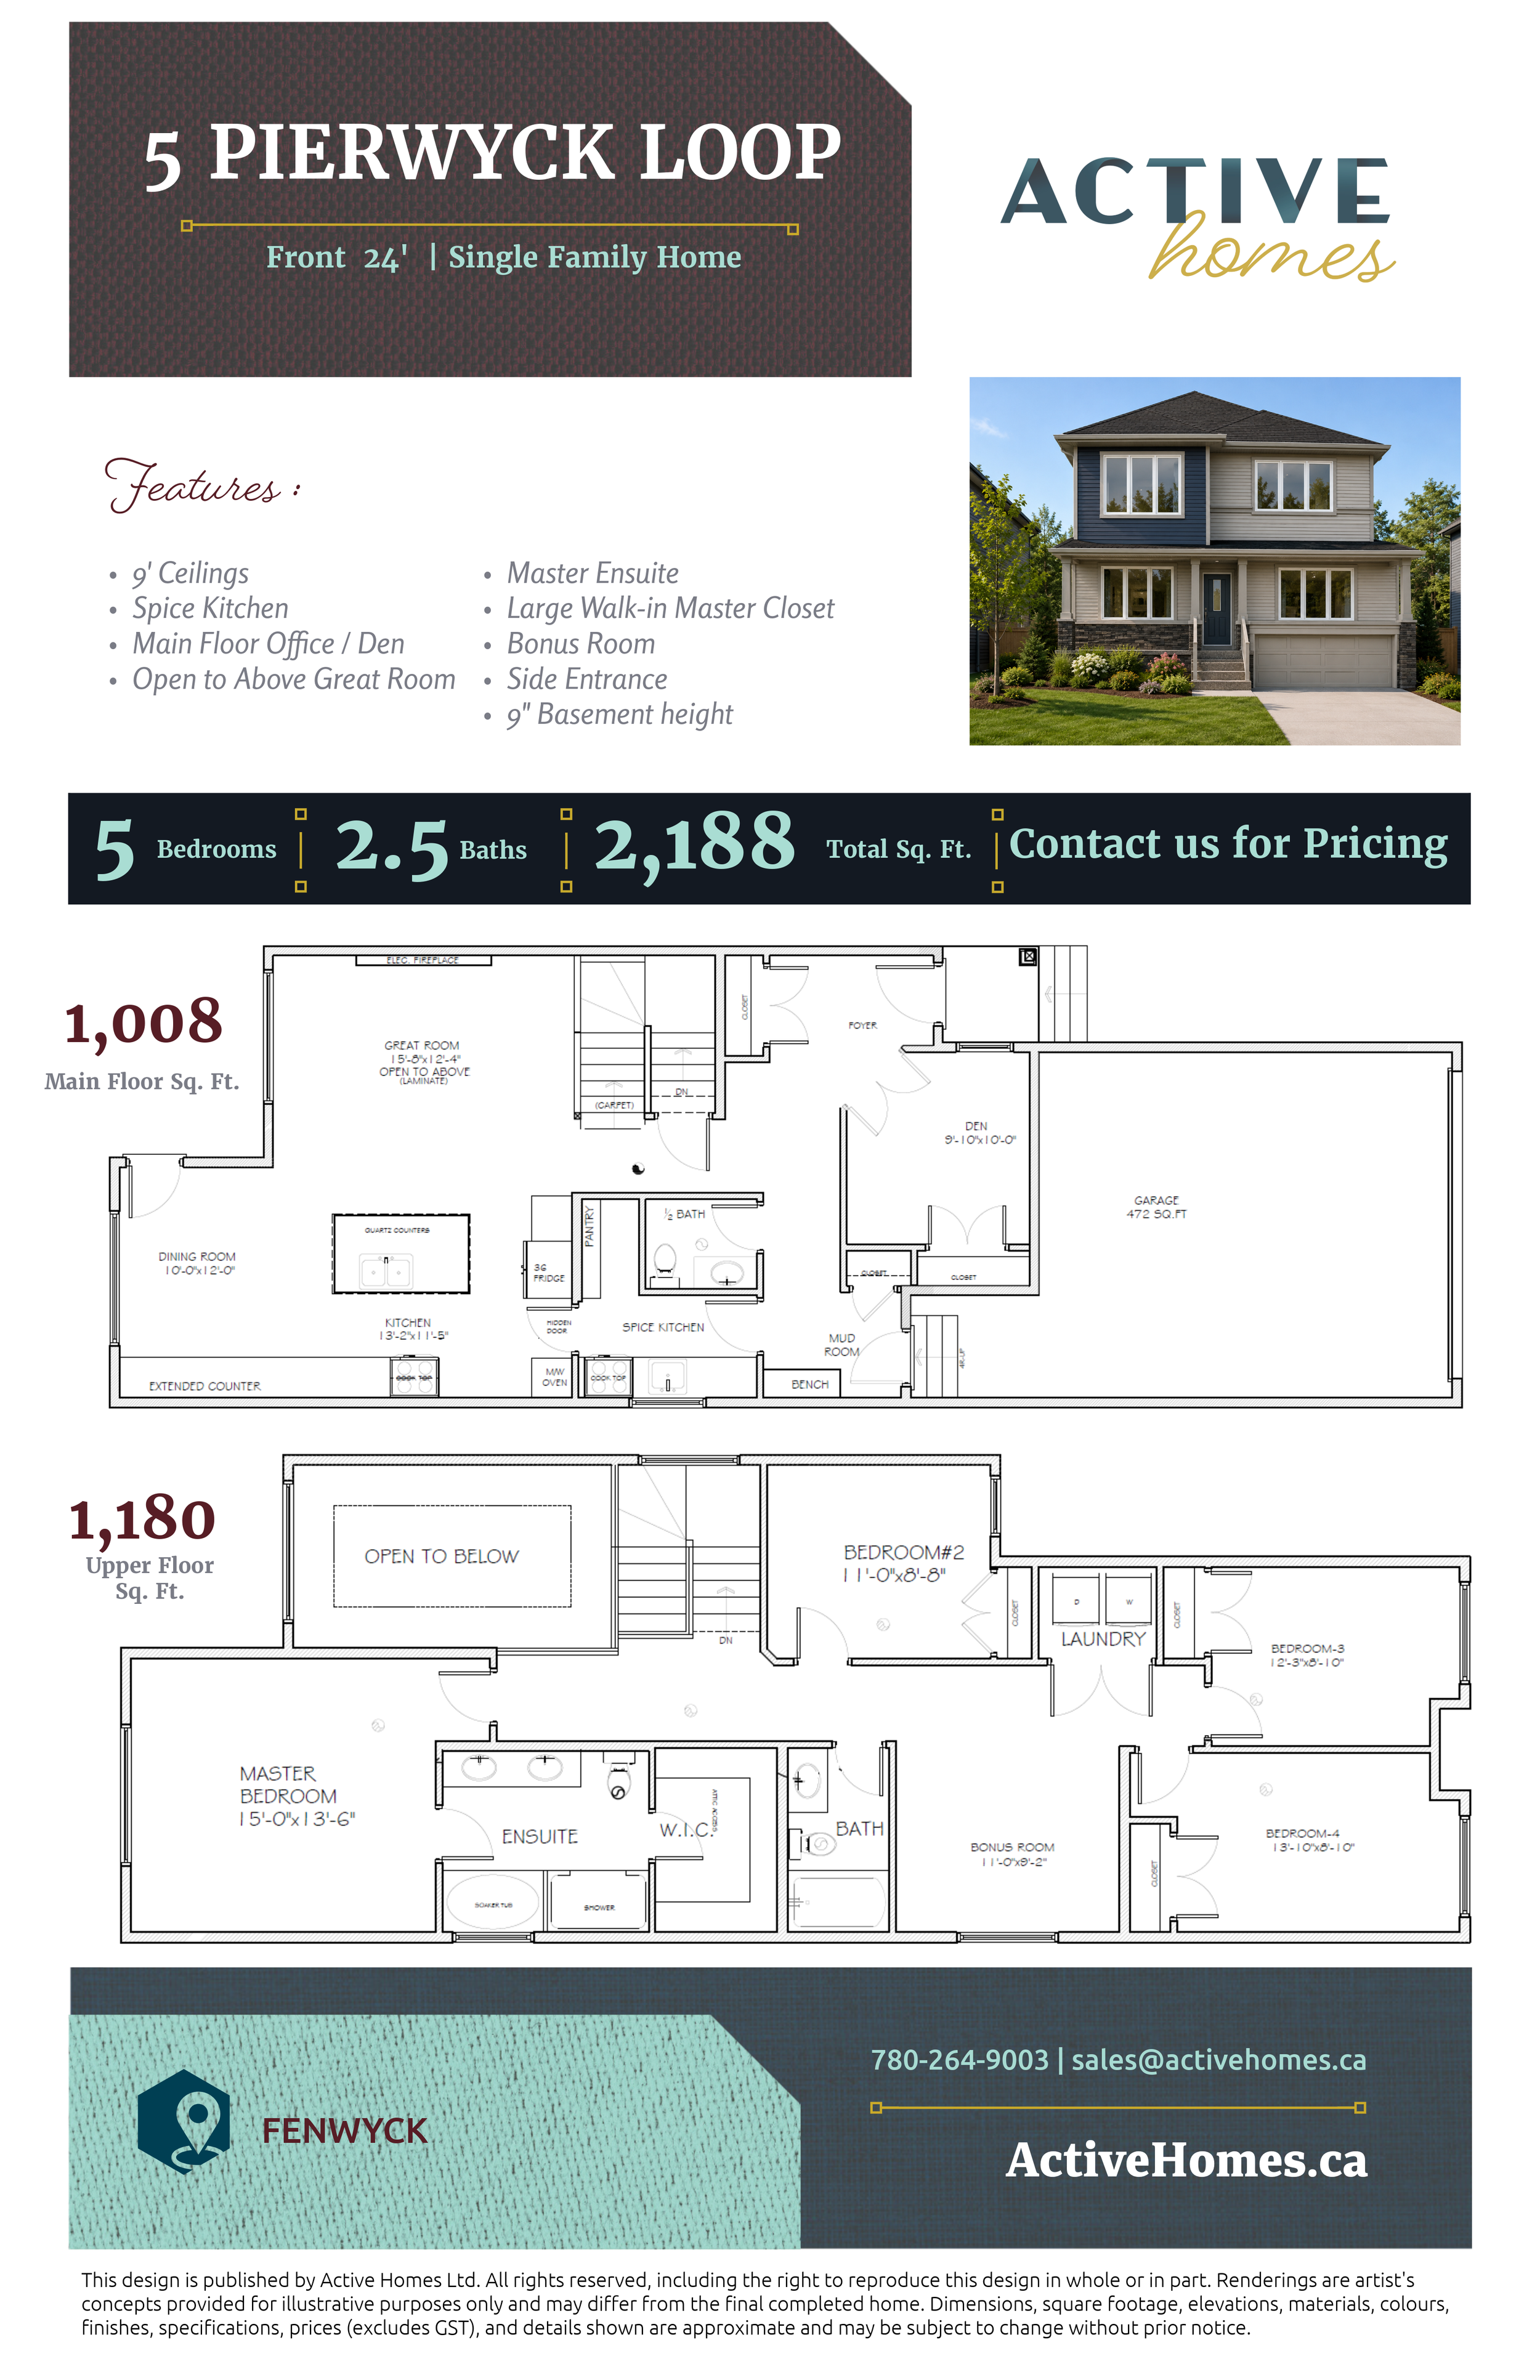
Front Attached 24’ | Single Family Home | 5 Bed | 2.5 Bath | 2,188 sq ft
Spruce Grove | Fenwyck
The Felice
Discover the perfect blend of comfort, elegance, and functionality in this beautifully designed two-storey home. Thoughtfully planned for today's modern lifestyle, this home offers spacious gathering areas, flexible living spaces, and timeless design throughout.
The main floor welcomes you with a breathtaking open-to-above great room, creating a bright and airy atmosphere that serves as the heart of the home. The spacious kitchen is designed for both everyday living and entertaining, complete with a large central island and a dedicated spice kitchen for added convenience and organization.
A versatile main floor den, located near a convenient powder room, provides the flexibility to function as a home office, study, guest room, or creative workspace.
Upstairs, you'll find a generous bonus room that offers the perfect space for family movie nights, a children's playroom, or a quiet retreat. The luxurious primary suite features a spacious walk-in closet and a spa-inspired ensuite, while three additional bedrooms, a full bathroom, and upper-floor laundry provide comfort and convenience for the entire family.
Designed with flexibility and everyday living in mind, this home offers the perfect setting for creating memories that last a lifetime.
