

Front Attached 24’ | Duplex | 4 Bed | 3 Bath | 1,954 sq ft
Northwest, Edmonton | Crystallina Nera
The Dottie
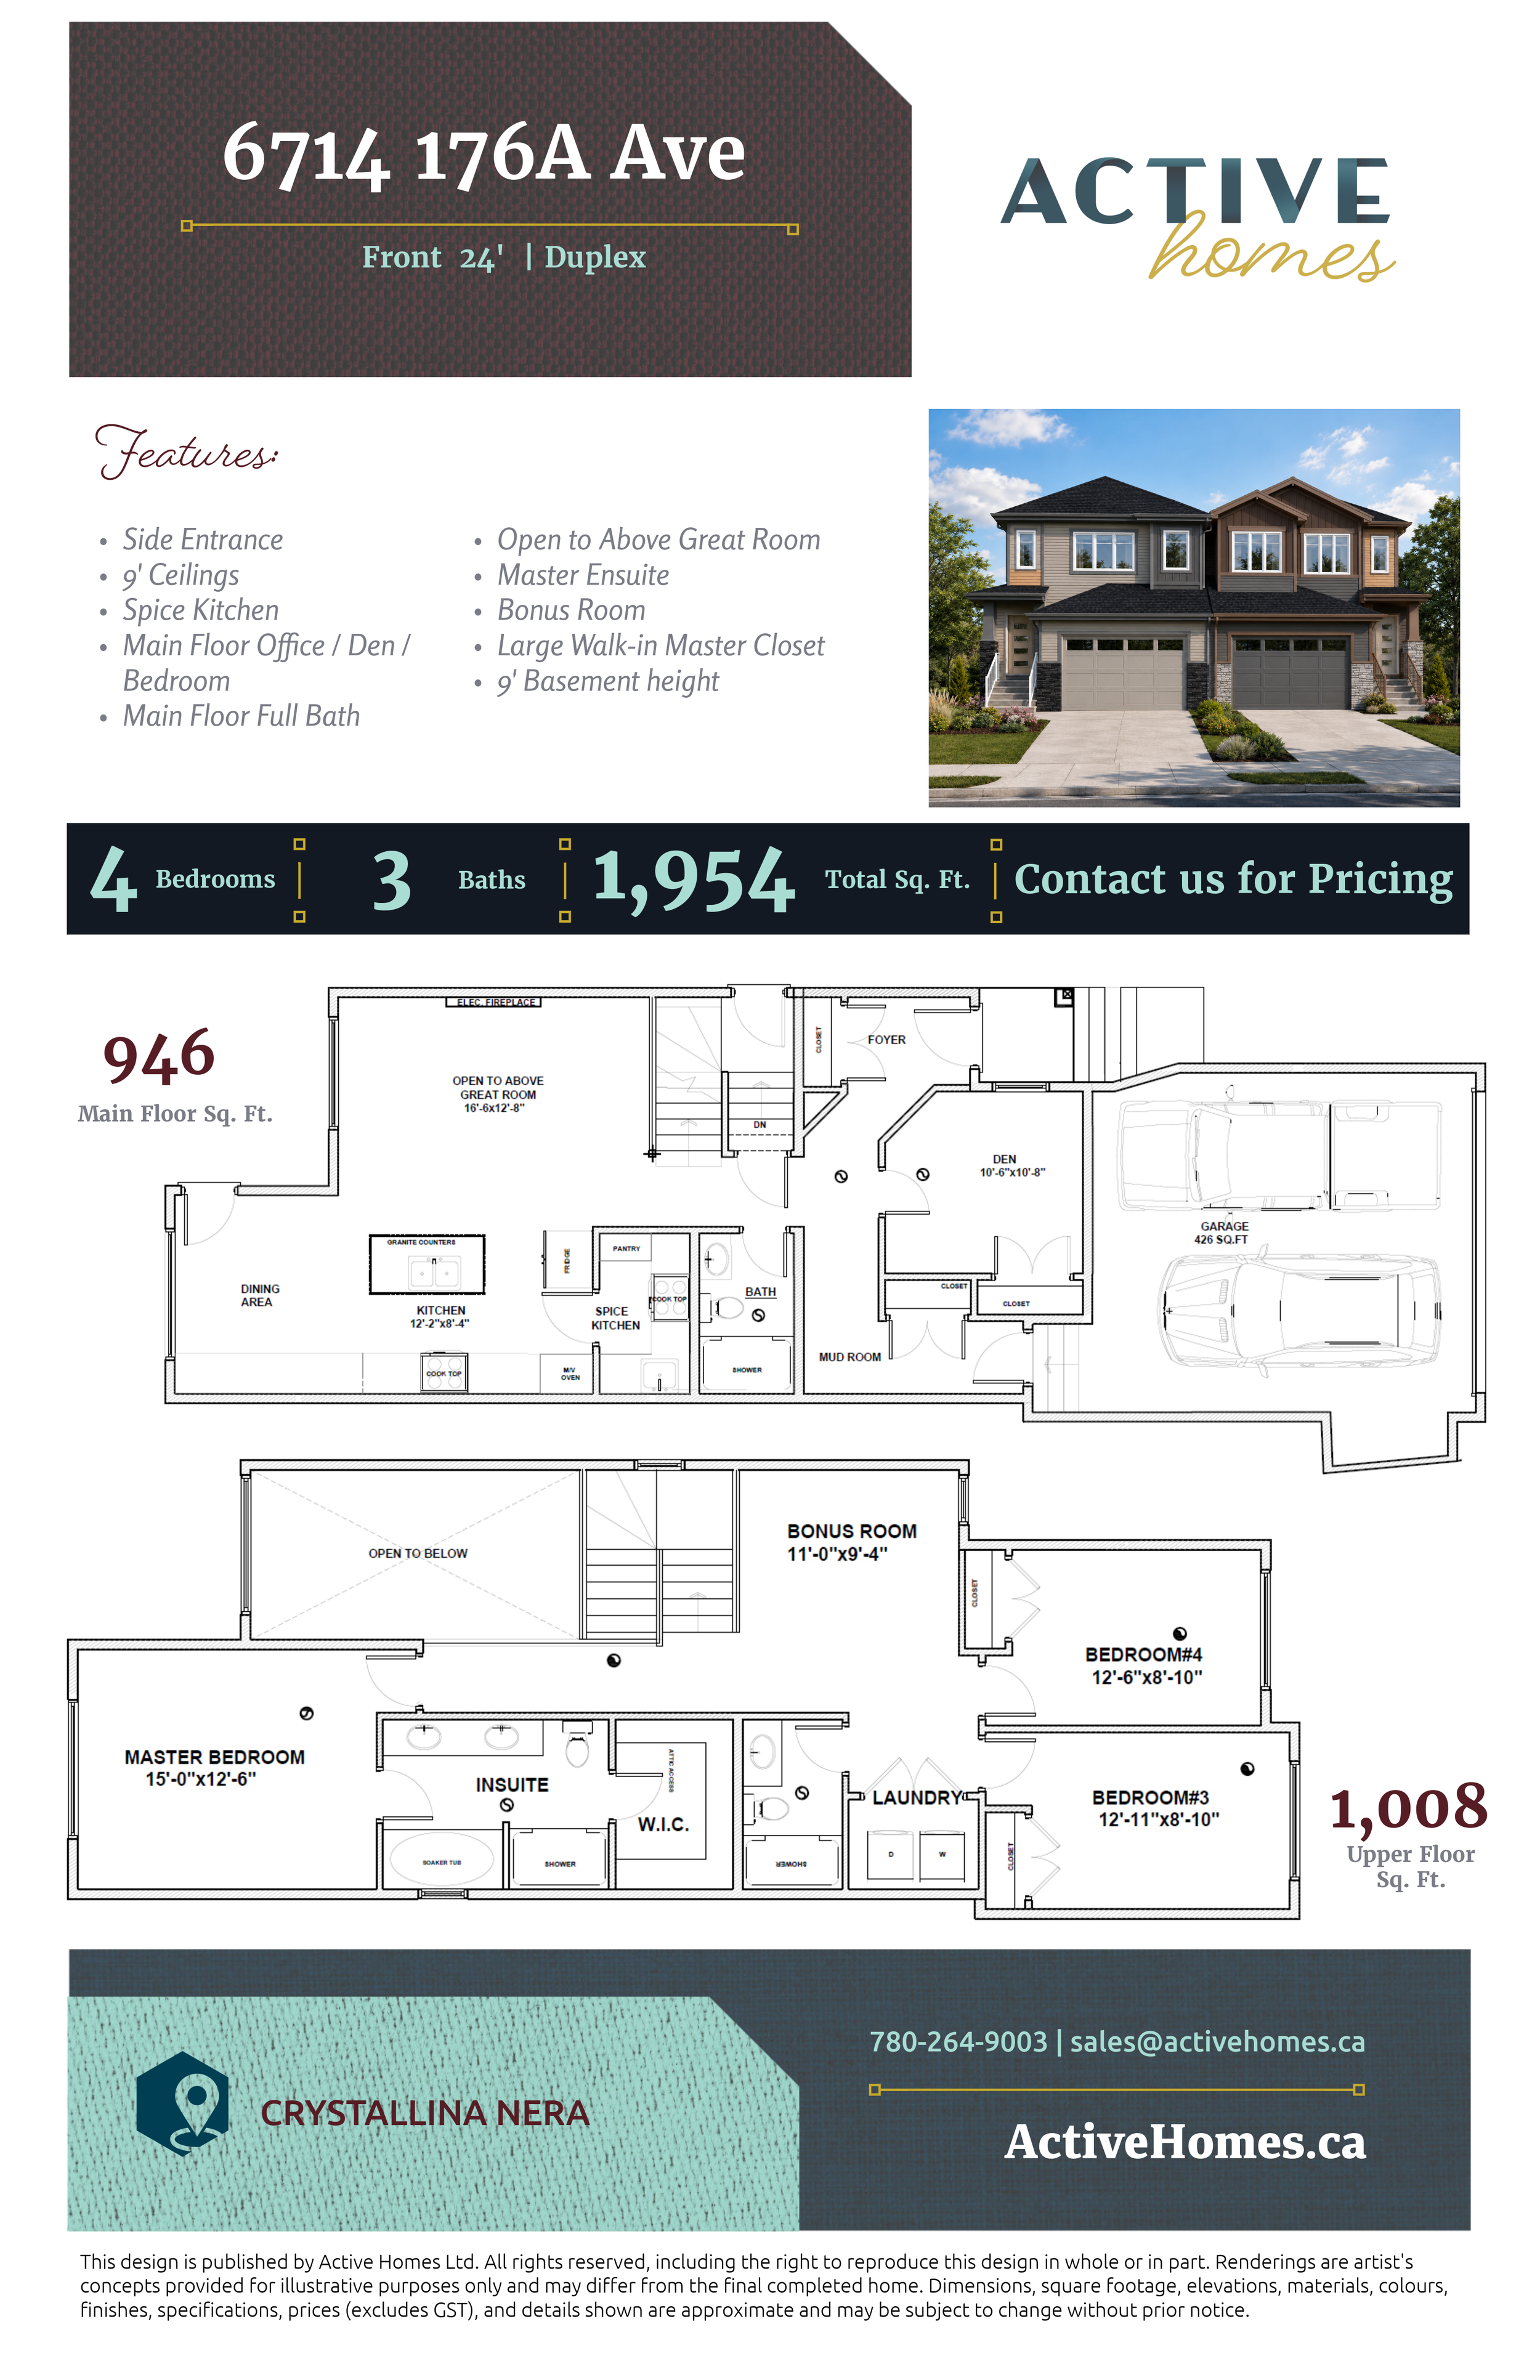
Designed with modern families in mind, this duplex home combines impressive open spaces with the flexibility and functionality needed for everyday living.
The main floor makes an immediate impression with a dramatic open-to-above great room, creating a bright and airy gathering space with soaring ceilings. The open-concept kitchen and dining area make entertaining effortless, while a dedicated spice kitchen provides additional cooking and prep space while helping keep the main kitchen organized.
A versatile main floor den, conveniently located next to a full bathroom, offers plenty of possibilities—use it as a private home office, guest space, or an additional bedroom to suit your family's needs. The mudroom provides a practical transition from the attached garage and adds extra everyday convenience.
Upstairs, the bonus room creates a comfortable second living space for movie nights, playtime, or simply relaxing together. The spacious primary bedroom feels like a true retreat, complete with a walk-in closet and private ensuite featuring dual sinks, a soaker tub, and separate shower. Two additional bedrooms, another full bathroom, and conveniently located upper-floor laundry complete the level.
With flexible spaces for gathering, hosting, working, and relaxing, this home delivers exceptional functionality without sacrificing style.
