

8404 226 St
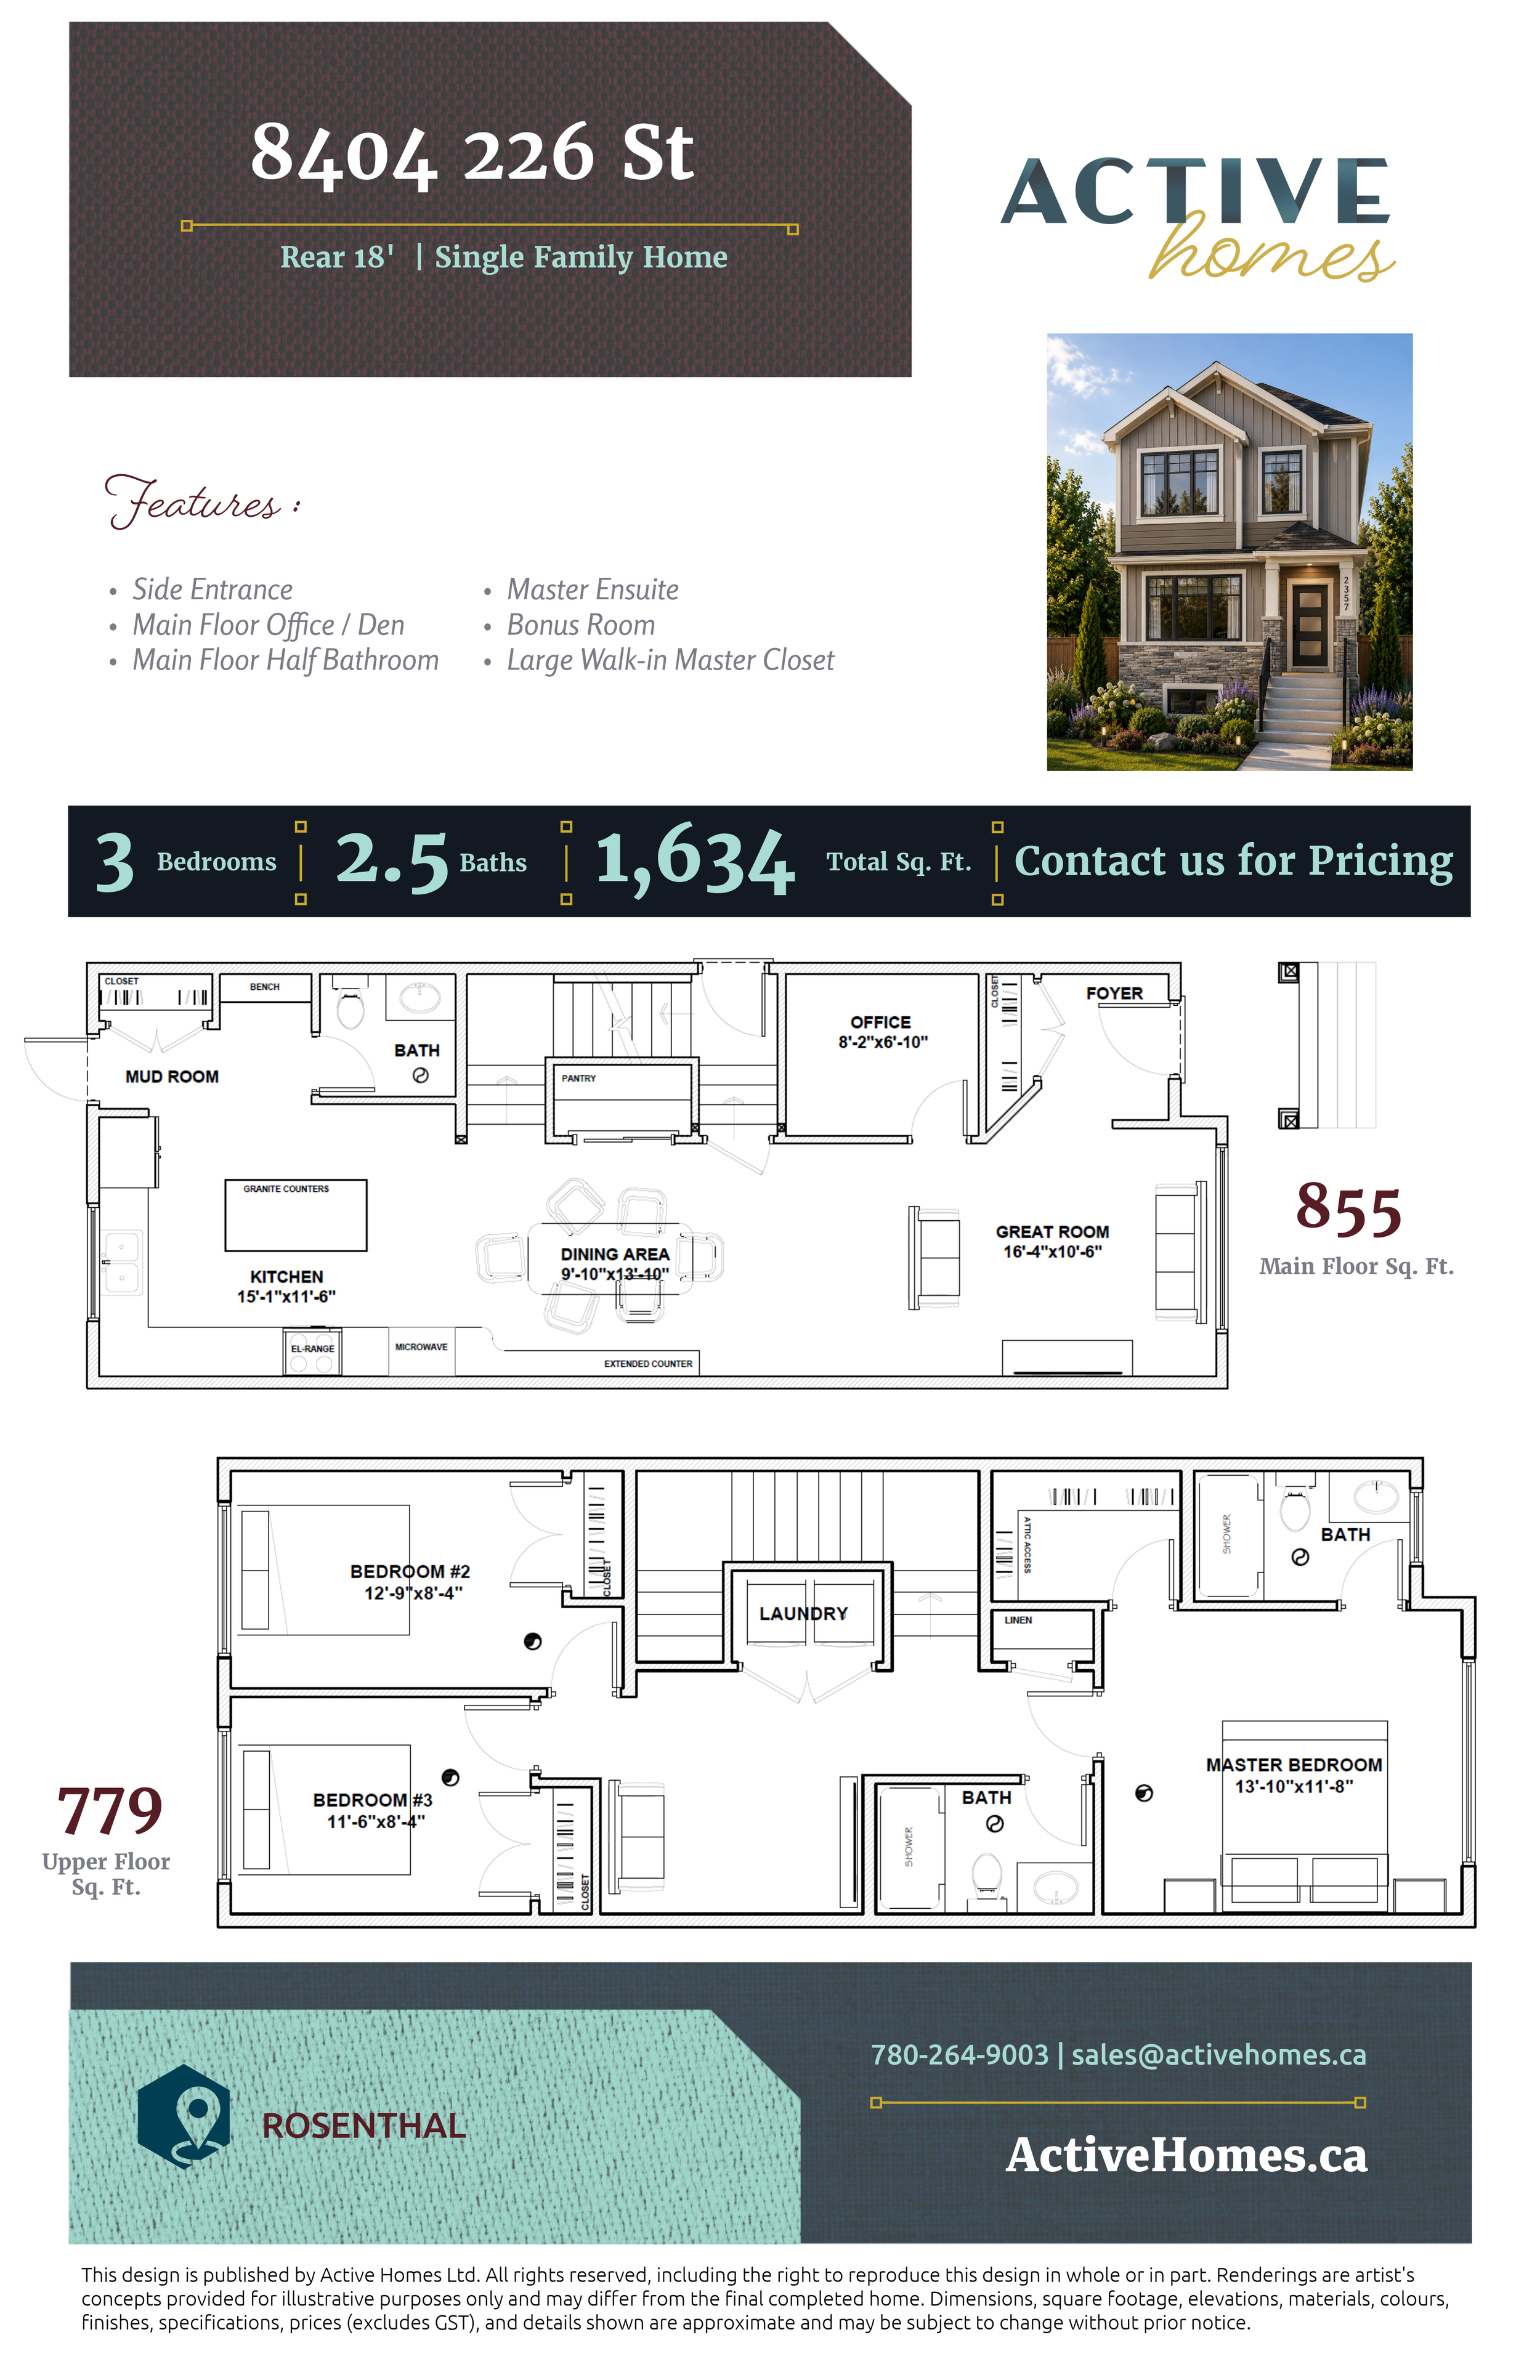
Rear Laned 18’ | Single Family Home | 3 Bed | 2.5 Bath | 1,634 sq ft
Northwest, Edmonton | Rosenthal
The Gregory
Thoughtfully designed for modern family living, this spacious home brings together impressive gathering spaces and everyday functionality.
At the heart of the main floor, the open-to-above great room creates a bright and airy focal point, flowing naturally into the dining area and kitchen. A generous island offers plenty of room for casual meals and entertaining, while the dedicated spice kitchen provides valuable additional cooking and prep space.
A versatile main floor bedroom or den, conveniently located near a full bathroom, adds flexibility for overnight guests, extended family, or a private home office.
Upstairs, the spacious bonus room provides a second place for the family to gather—perfect for movie nights, a children's play area, or a comfortable lounge. The primary bedroom offers a relaxing retreat with its own walk-in closet and private ensuite, while two additional bedrooms, another full bathroom, and conveniently located upper-floor laundry complete the level.
With flexible spaces for gathering, working, relaxing, and hosting, this home is thoughtfully designed to adapt to your family's lifestyle today and for years to come.
