

8408 226 St
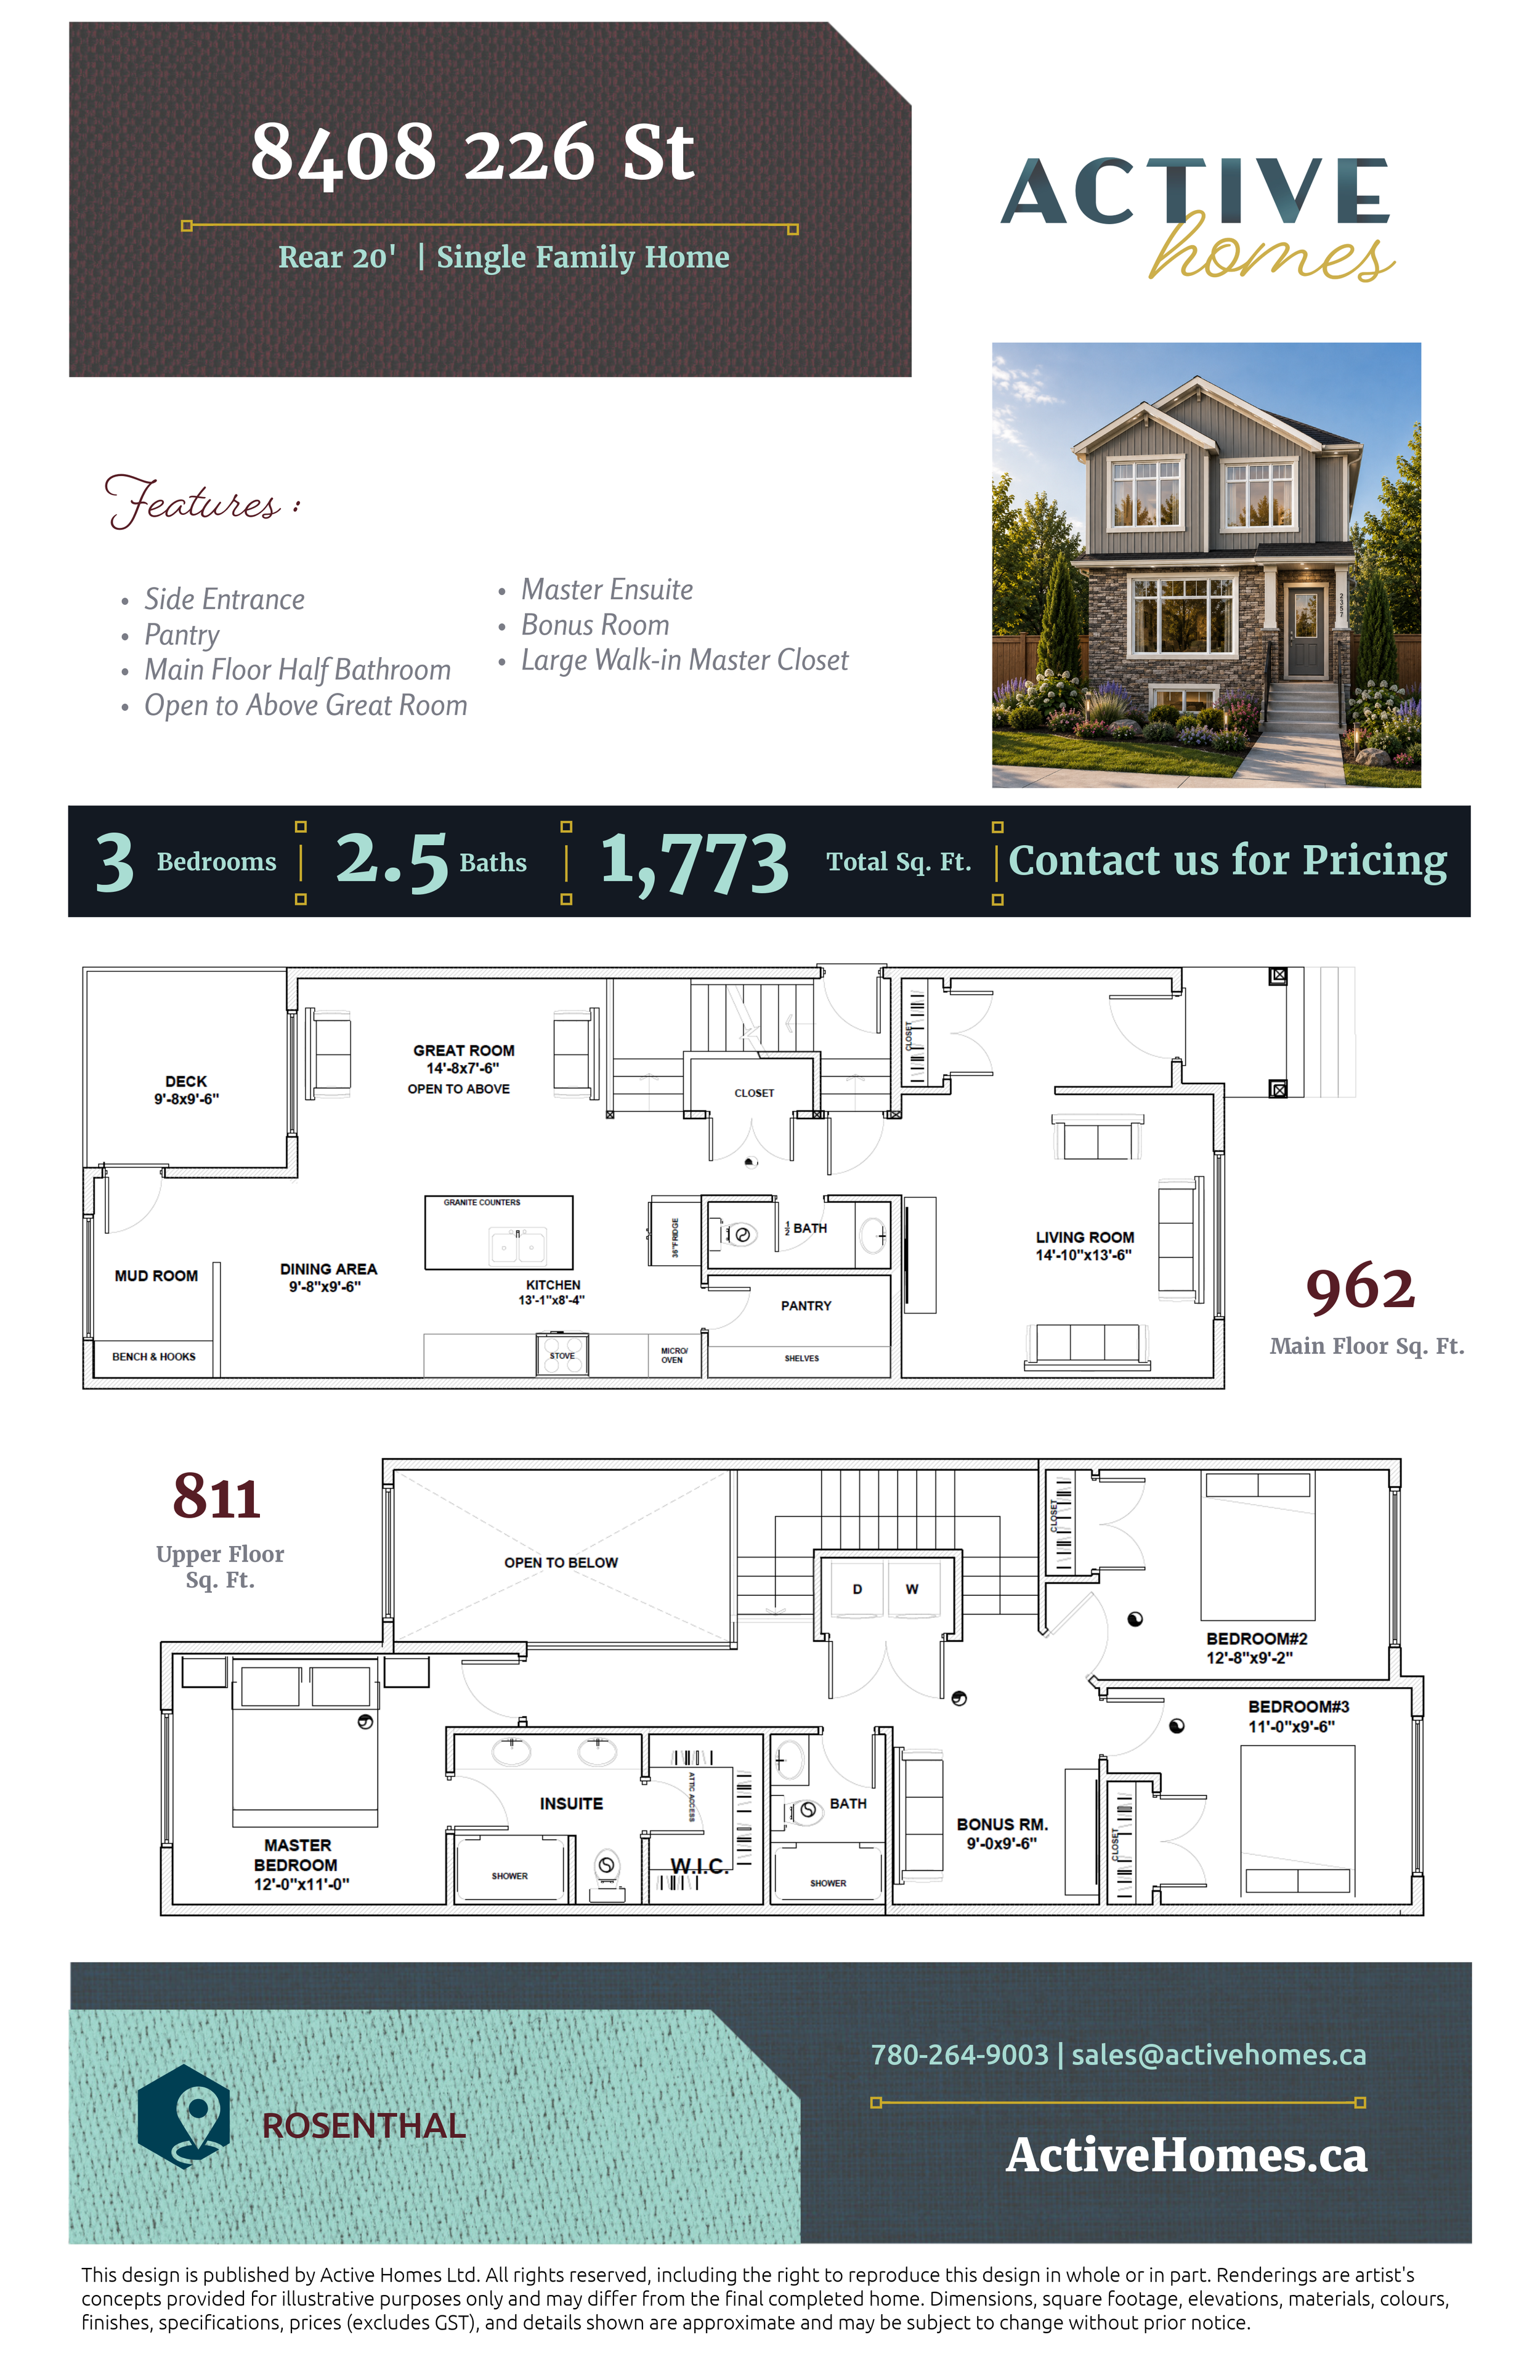
Rear Laned 20’ | Single Family Home | 3 Bed | 2.5 Bath | 1,773 sq ft
Northwest, Edmonton | Rosenthal
The Georgia
Offering this thoughtfully designed three-bedroom home combines an airy open-concept layout with practical spaces for everyday family life.
The main floor features a spacious kitchen with granite counters, a large island, and a generous walk-in pantry with shelving. The kitchen flows into the dining area and impressive open-to-above great room, creating a bright gathering space with added height and openness. A separate living room at the front of the home provides even more flexibility for entertaining, relaxing, or creating a more formal sitting area.
A convenient main-floor half bath and mudroom with bench and hooks add everyday functionality, while the rear deck extends the living space outdoors.
Upstairs, the primary bedroom offers a private ensuite with dual sinks and a separate shower, along with a spacious walk-in closet. Two additional bedrooms, a full bathroom, upper-floor laundry, and a bonus room complete the second level.
