

8515 183 Ave
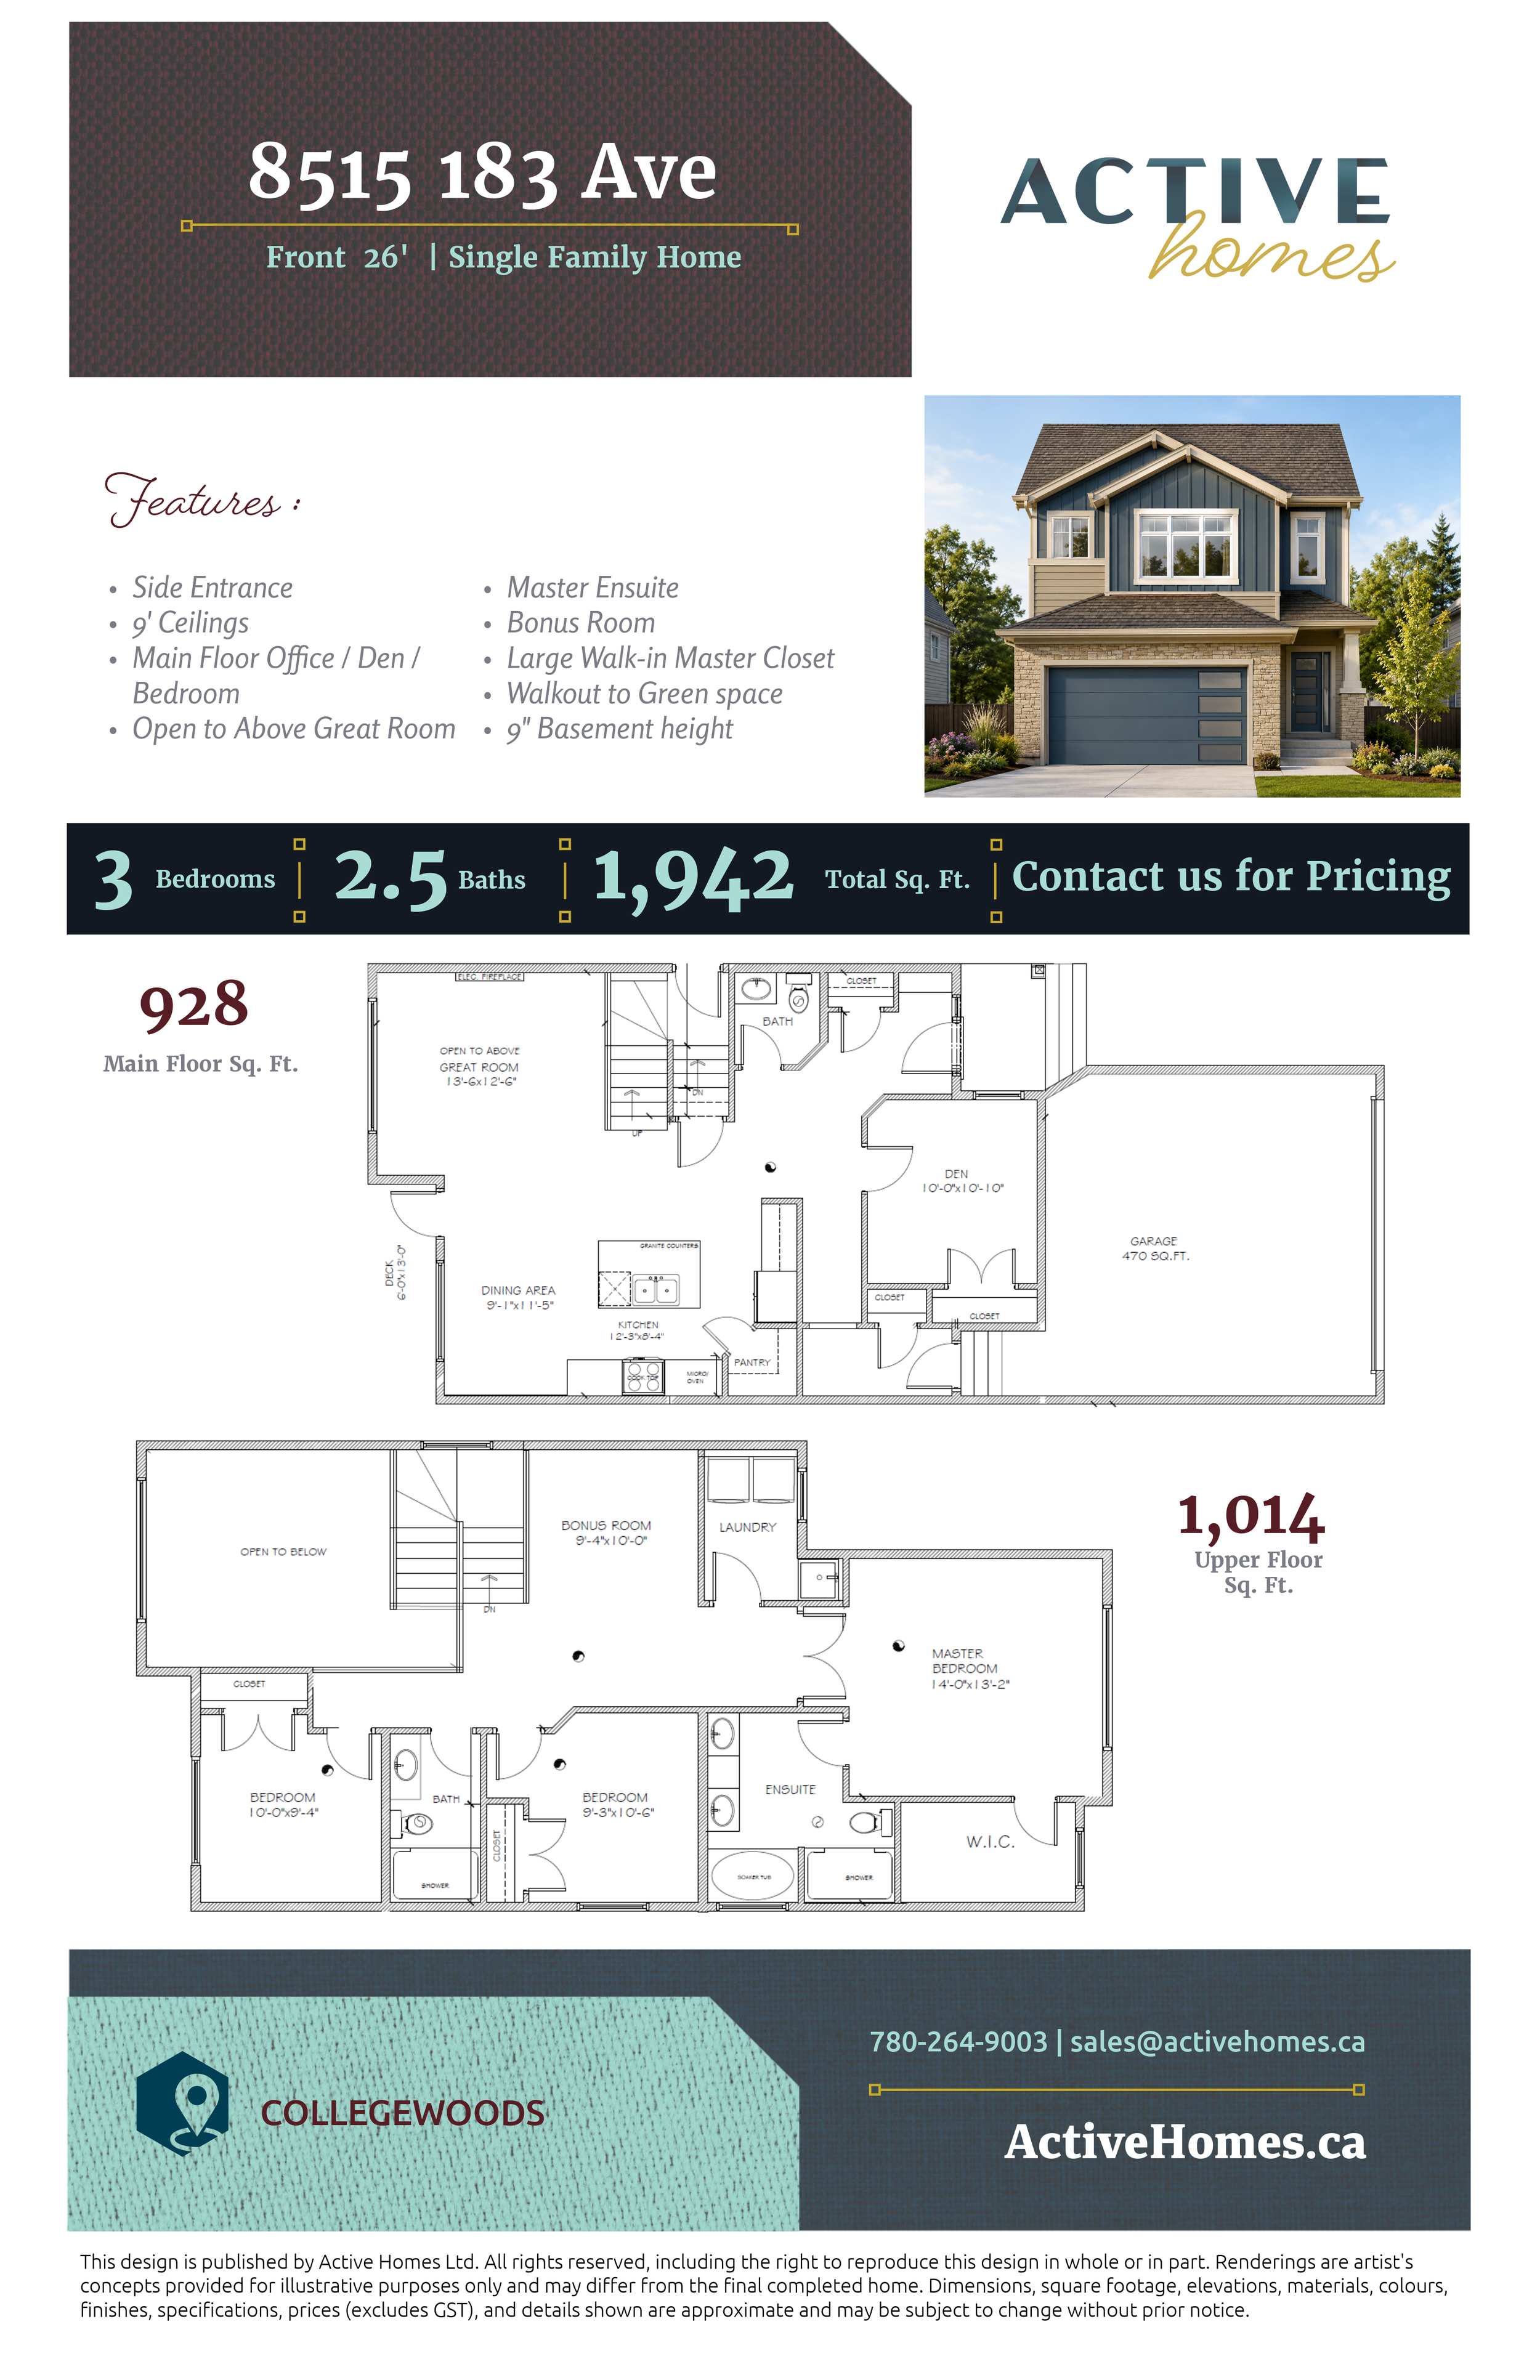
Front Attached 26’ | Single Family Home | 3 Bed | 2.5 Bath | 1,942 sq ft
Northwest, Edmonton | Collegewoods
The Claudia
Designed for modern families, this home offers the perfect blend of open-concept living, functional spaces, and everyday comfort.
The main floor welcomes you with a bright, open layout where the kitchen, dining area, and soaring open-to-above great room create an inviting space for entertaining and spending time together. A large central island serves as the heart of the home, while the walk-through pantry keeps everything organized and within easy reach.
A versatile main floor den offers the flexibility to serve as a home office, study, or playroom, complemented by a nearby half bathroom—ideal for today's evolving lifestyles.
Upstairs, you'll find a spacious bonus room that provides an additional living area. The private primary suite features a generous walk-in closet and a luxurious ensuite complete with dual sinks, a soaker tub, and a separate shower. Two additional bedrooms, a full bathroom, and a conveniently located upper-floor laundry room complete the second level, making daily routines effortless.
With its open-to-above design, dedicated flex spaces, upper-floor laundry, and well-appointed primary retreat, this home is thoughtfully crafted to grow with your family while offering comfort, style, and functionality.
This model is available with a walkout basement, and mirrored floor plan options.
