

9237 Gilbert Crescent
Front Attached 24’ | Single Family Home | 5 Bed | 3 Bath | 2,266 sq ft
Northwest Edmonton | Granville
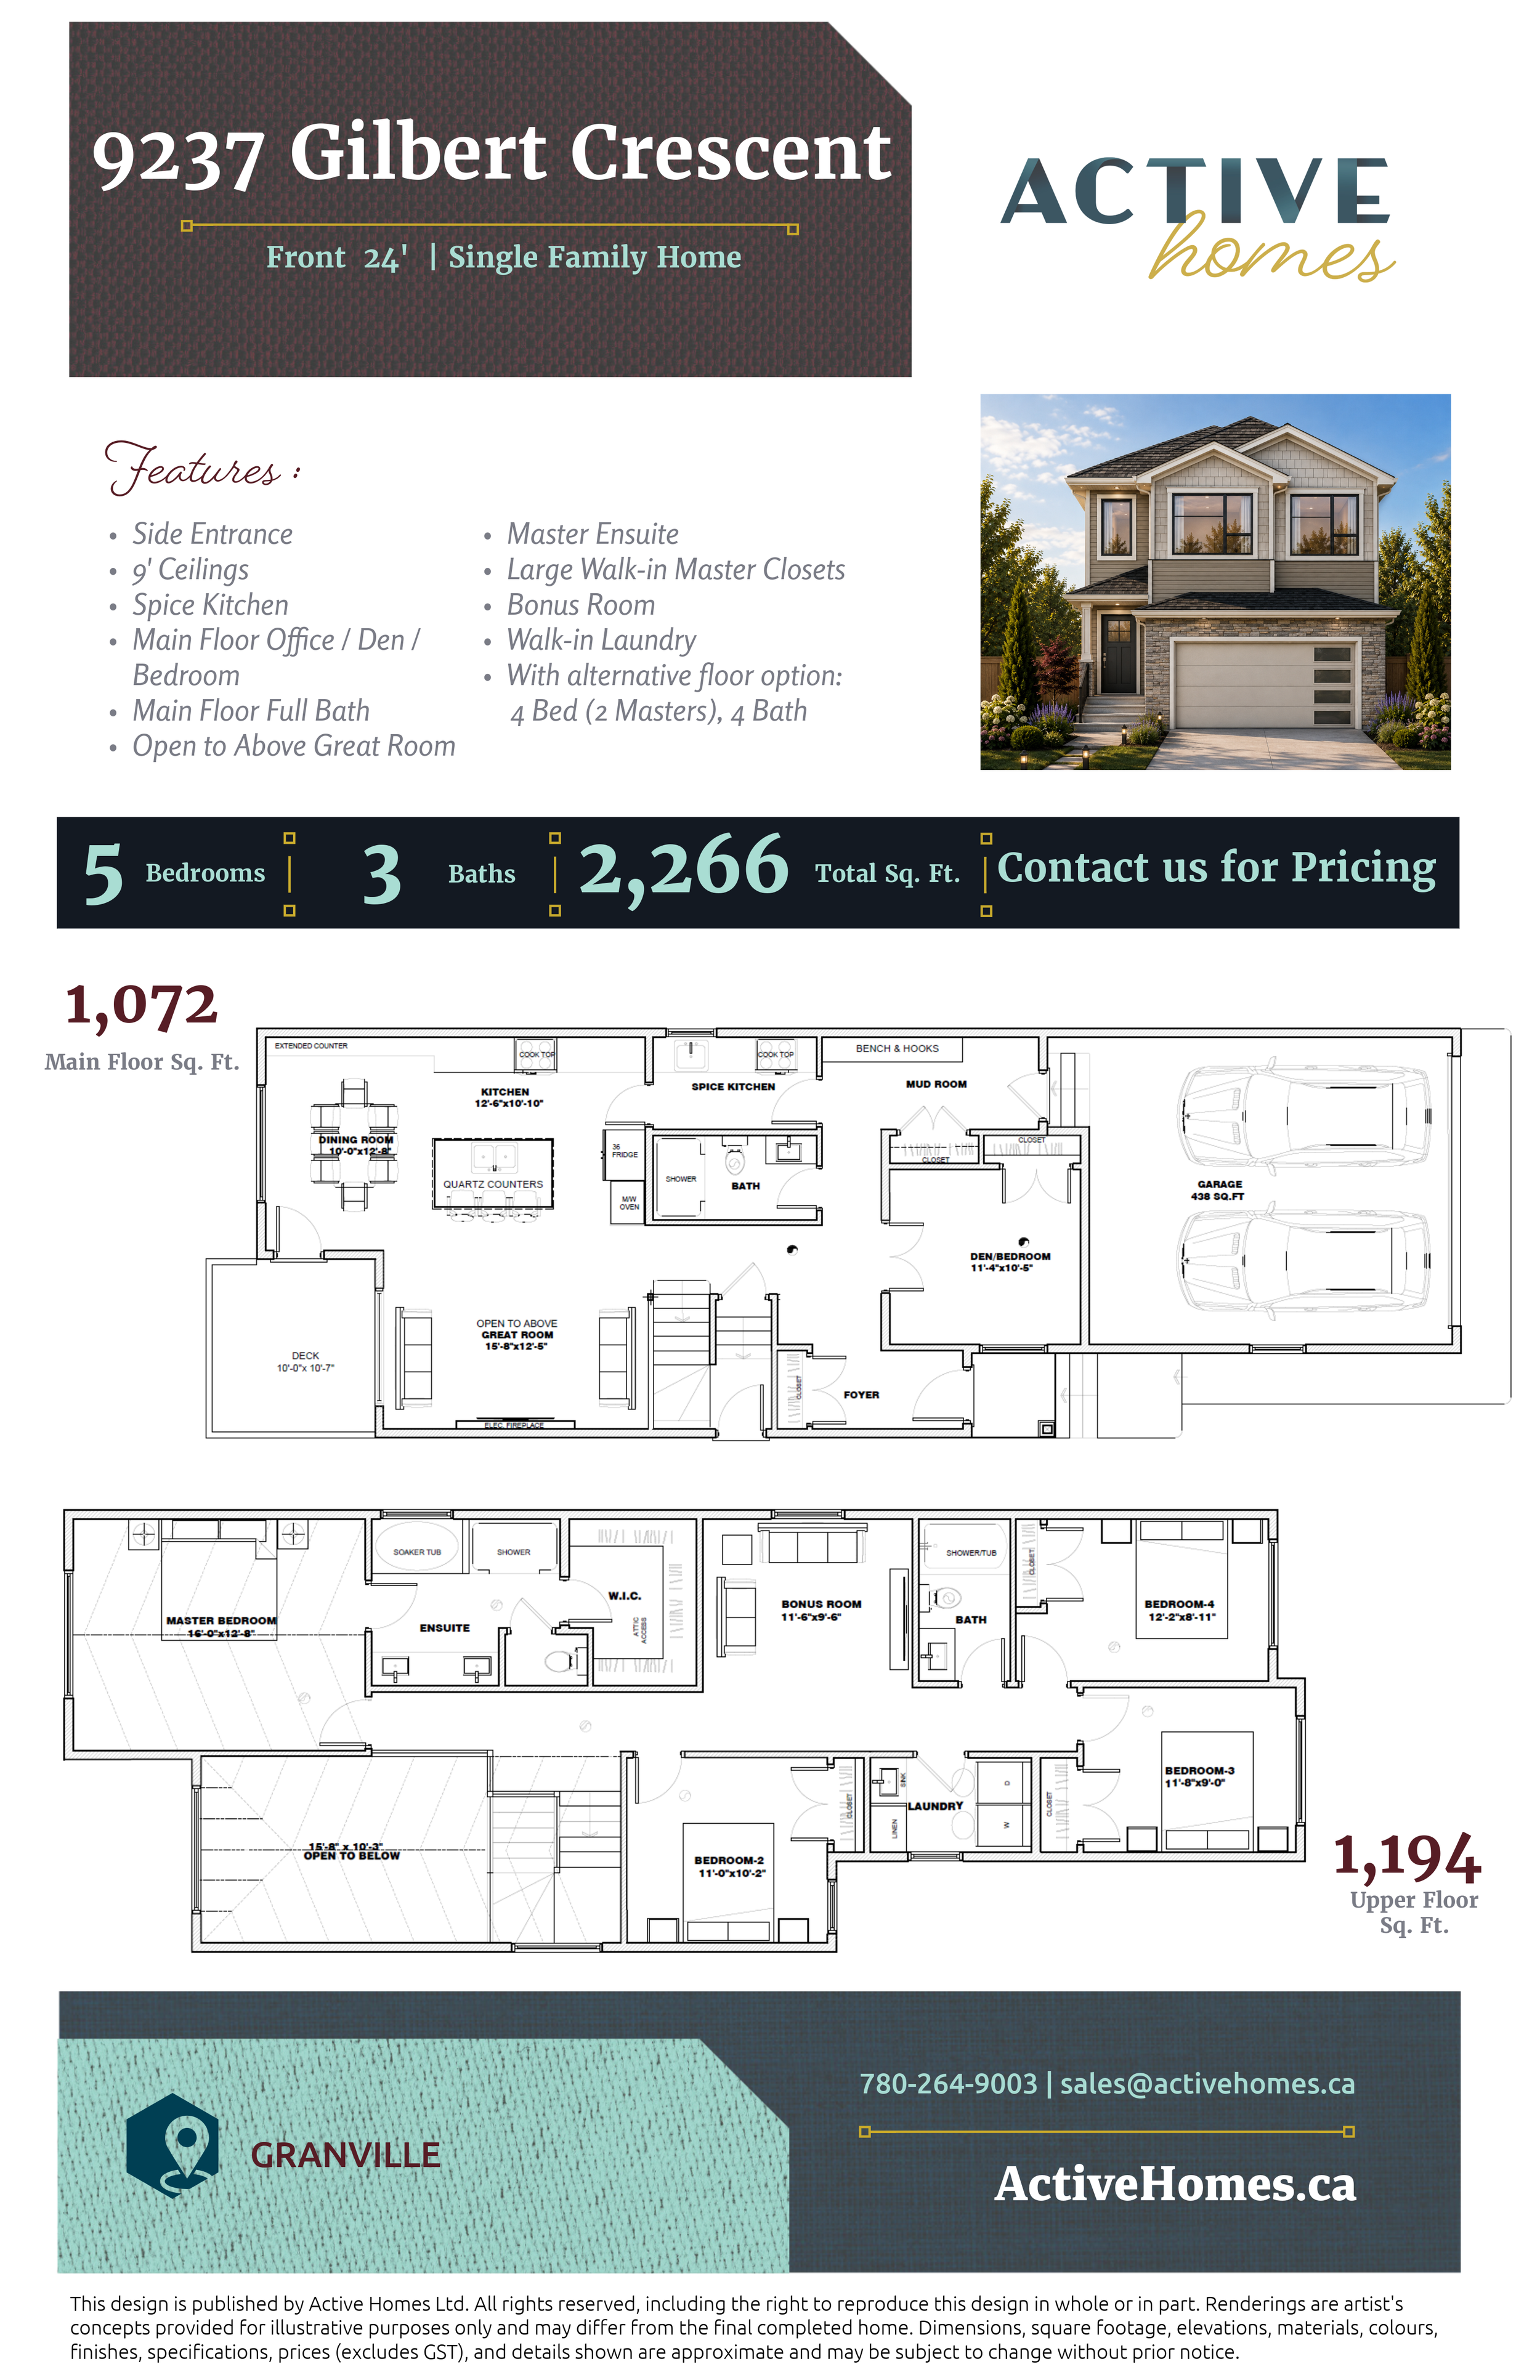
The Allison
Offering this thoughtfully designed five-bedroom home combines impressive open spaces with practical features for busy family life.
The main floor is anchored by a spacious kitchen with quartz counters, an oversized island, extended counter space, and a separate spice kitchen. The dining area flows naturally into the dramatic open-to-above great room, creating a bright and inviting space for everyday living and entertaining.
A main-floor bedroom/den with a full bathroom adds valuable flexibility for guests, extended family, or a private home office. The mudroom provides a convenient transition from the double attached garage, while the side entrance adds even more versatility.
Upstairs, the home offers four additional bedrooms, including a generous primary suite with a large walk-in closet and private ensuite featuring a soaker tub, separate shower, and dual sinks. A central bonus room gives the family another comfortable gathering space, while the walk-in laundry room makes everyday routines easier.
For buyers looking for a different configuration, an alternate upper-floor option is also available featuring four total bedrooms, including two primary suites, and four bathrooms.
