

17419 69 St
Front Attached 28’ | Single Family Home | 5 Bed | 3 Bath | 2,425 sq ft
Northwest, Edmonton | Crystallina Nera
The Diana
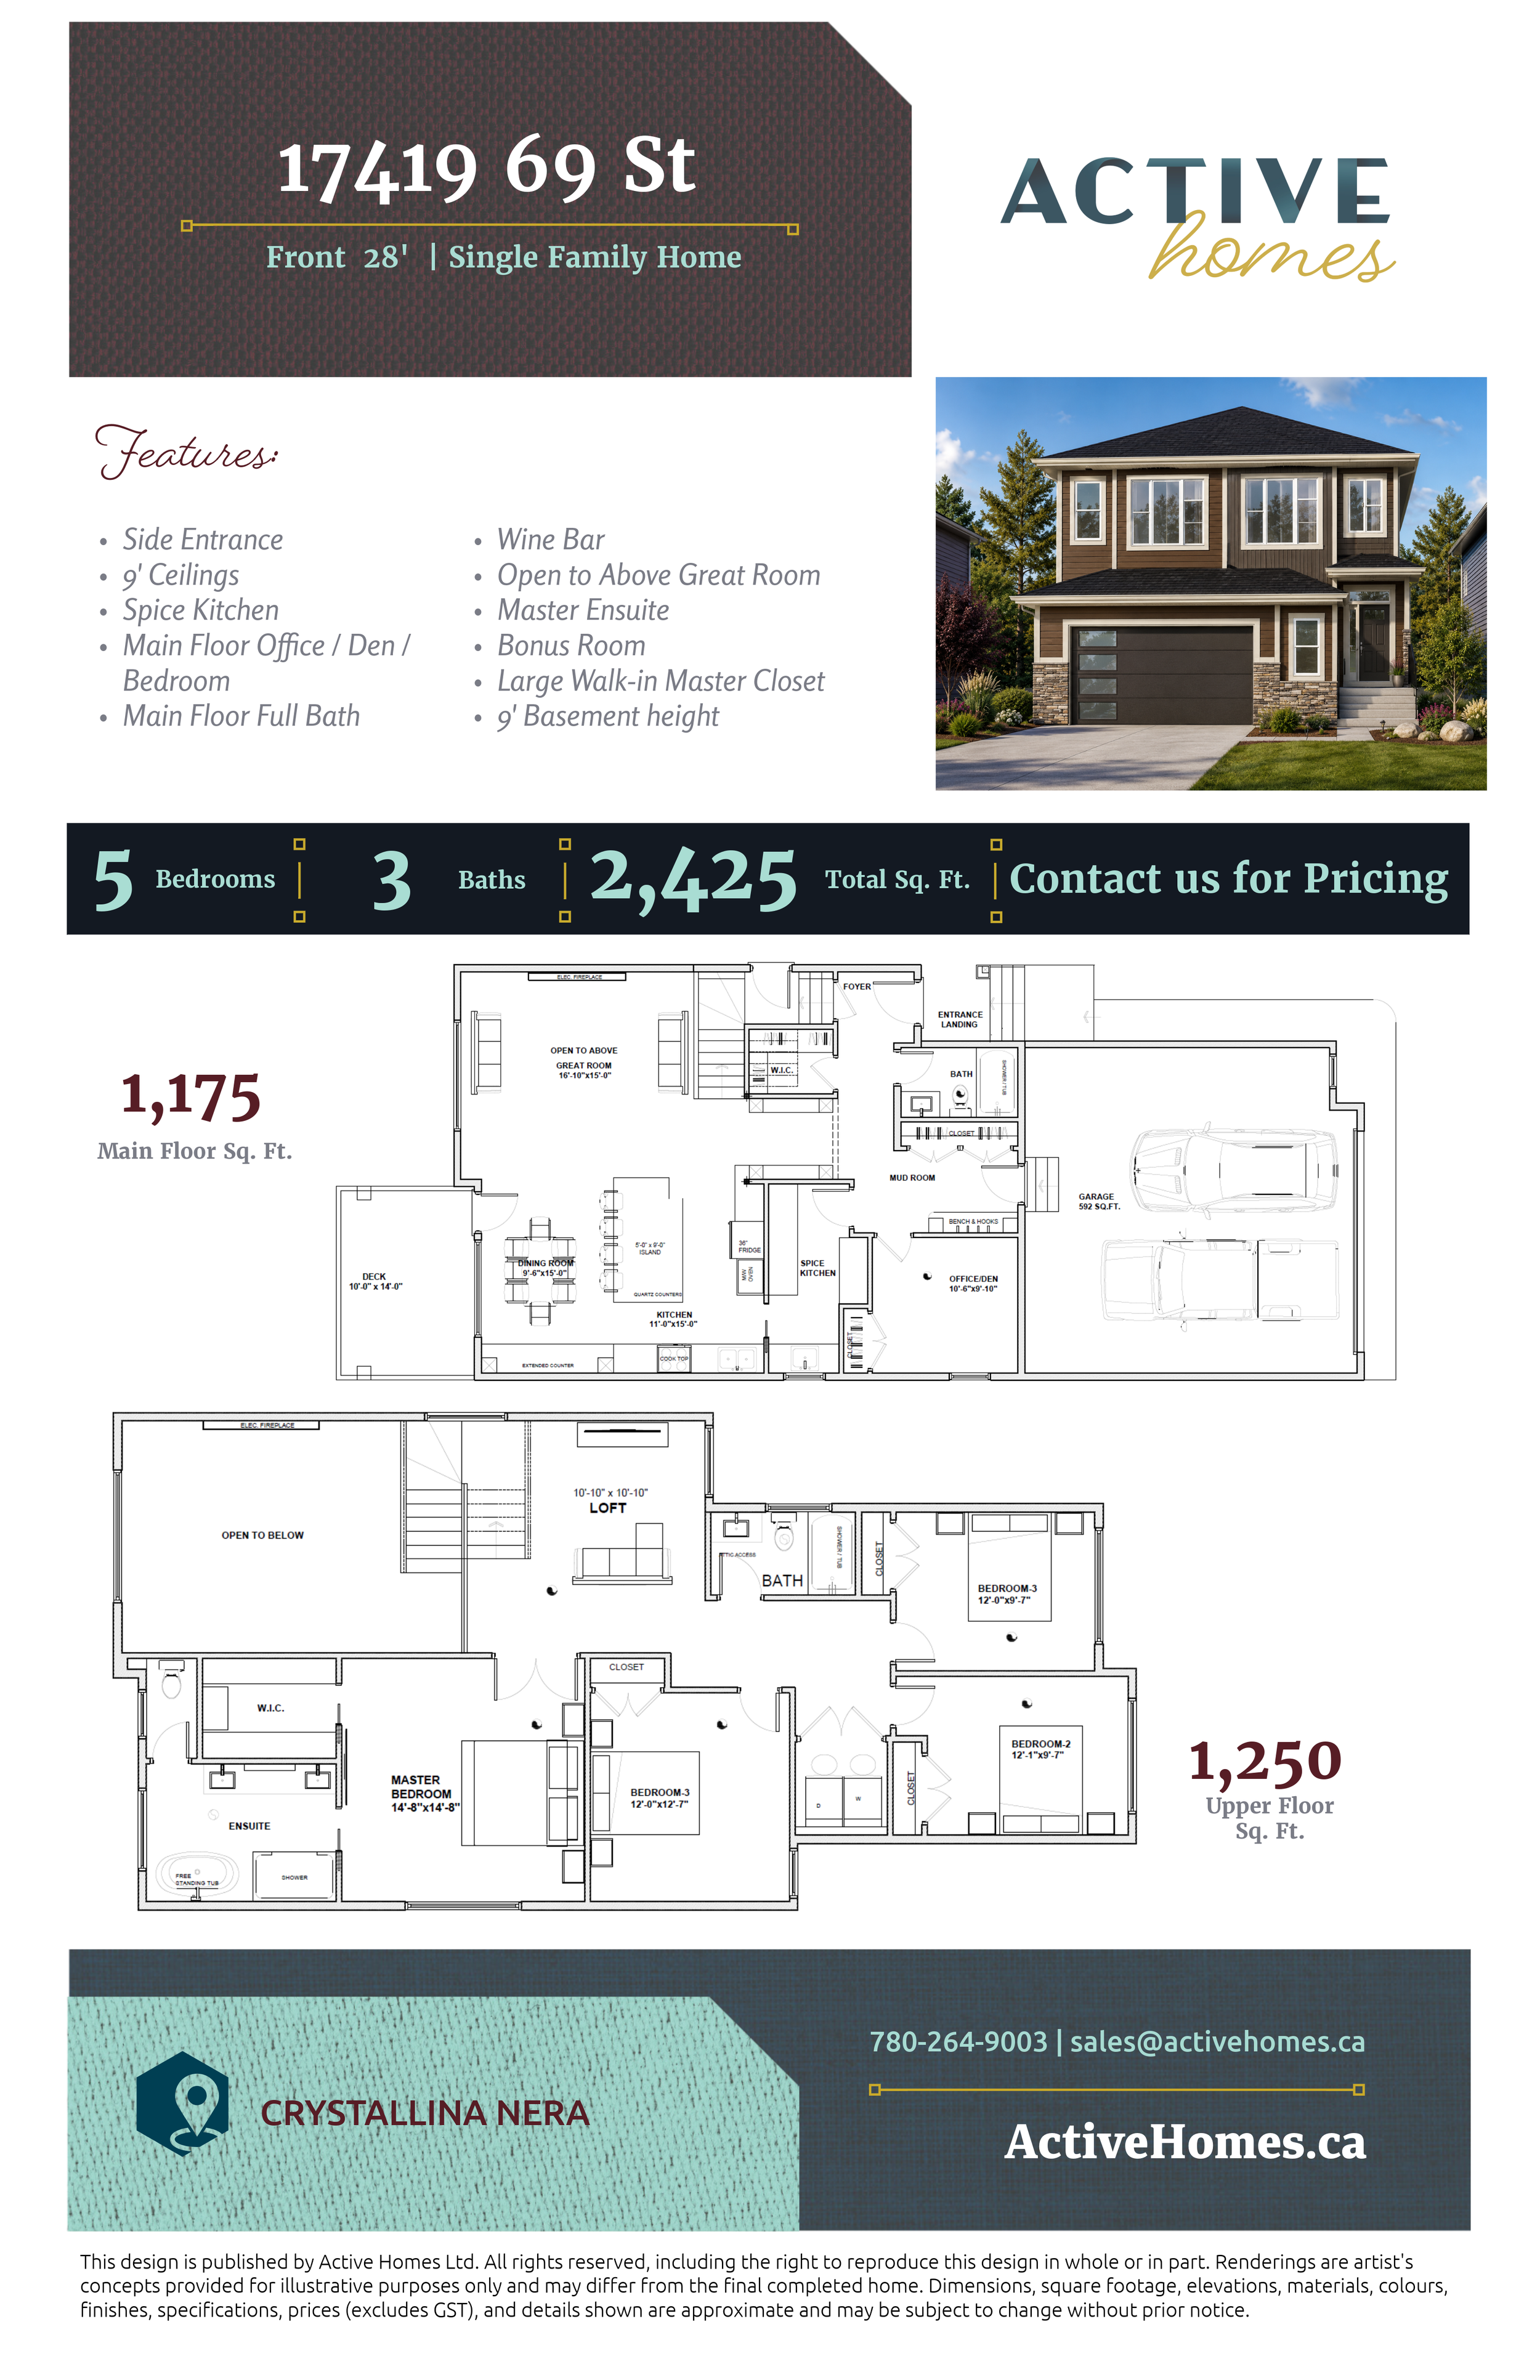
Offering this five-bedroom home combines impressive gathering spaces with the flexibility families need for everyday life.
At the heart of the main floor is a bright, open-concept kitchen featuring a generous island, extended counter space, and a dedicated spice kitchen for additional cooking and preparation. The adjoining dining area makes hosting easy, while the open-to-above great room creates an impressive sense of height and openness.
A built-in wine bar adds a distinctive entertaining feature, while the main-floor office/den provides a versatile space that can also serve as an additional bedroom. With a full bathroom on the main floor, the layout is especially convenient for guests or multi-generational households. A mudroom with bench and hooks adds practical storage just off the attached garage.
Upstairs, a central loft provides another comfortable gathering space for movie nights, playtime, or relaxing away from the main living area. Three secondary bedrooms offer plenty of room for family, while the spacious primary suite creates a private escape with a large walk-in closet and ensuite featuring dual vanities, a soaker tub, and separate shower.
For buyers looking for an even more luxurious primary suite, the home also offers primary retreat options, providing the opportunity to create an expanded personal space to relax and unwind.
With five bedrooms, multiple gathering areas, and thoughtful features throughout, this home is designed to grow and adapt along with your family.
