

17420 69 St
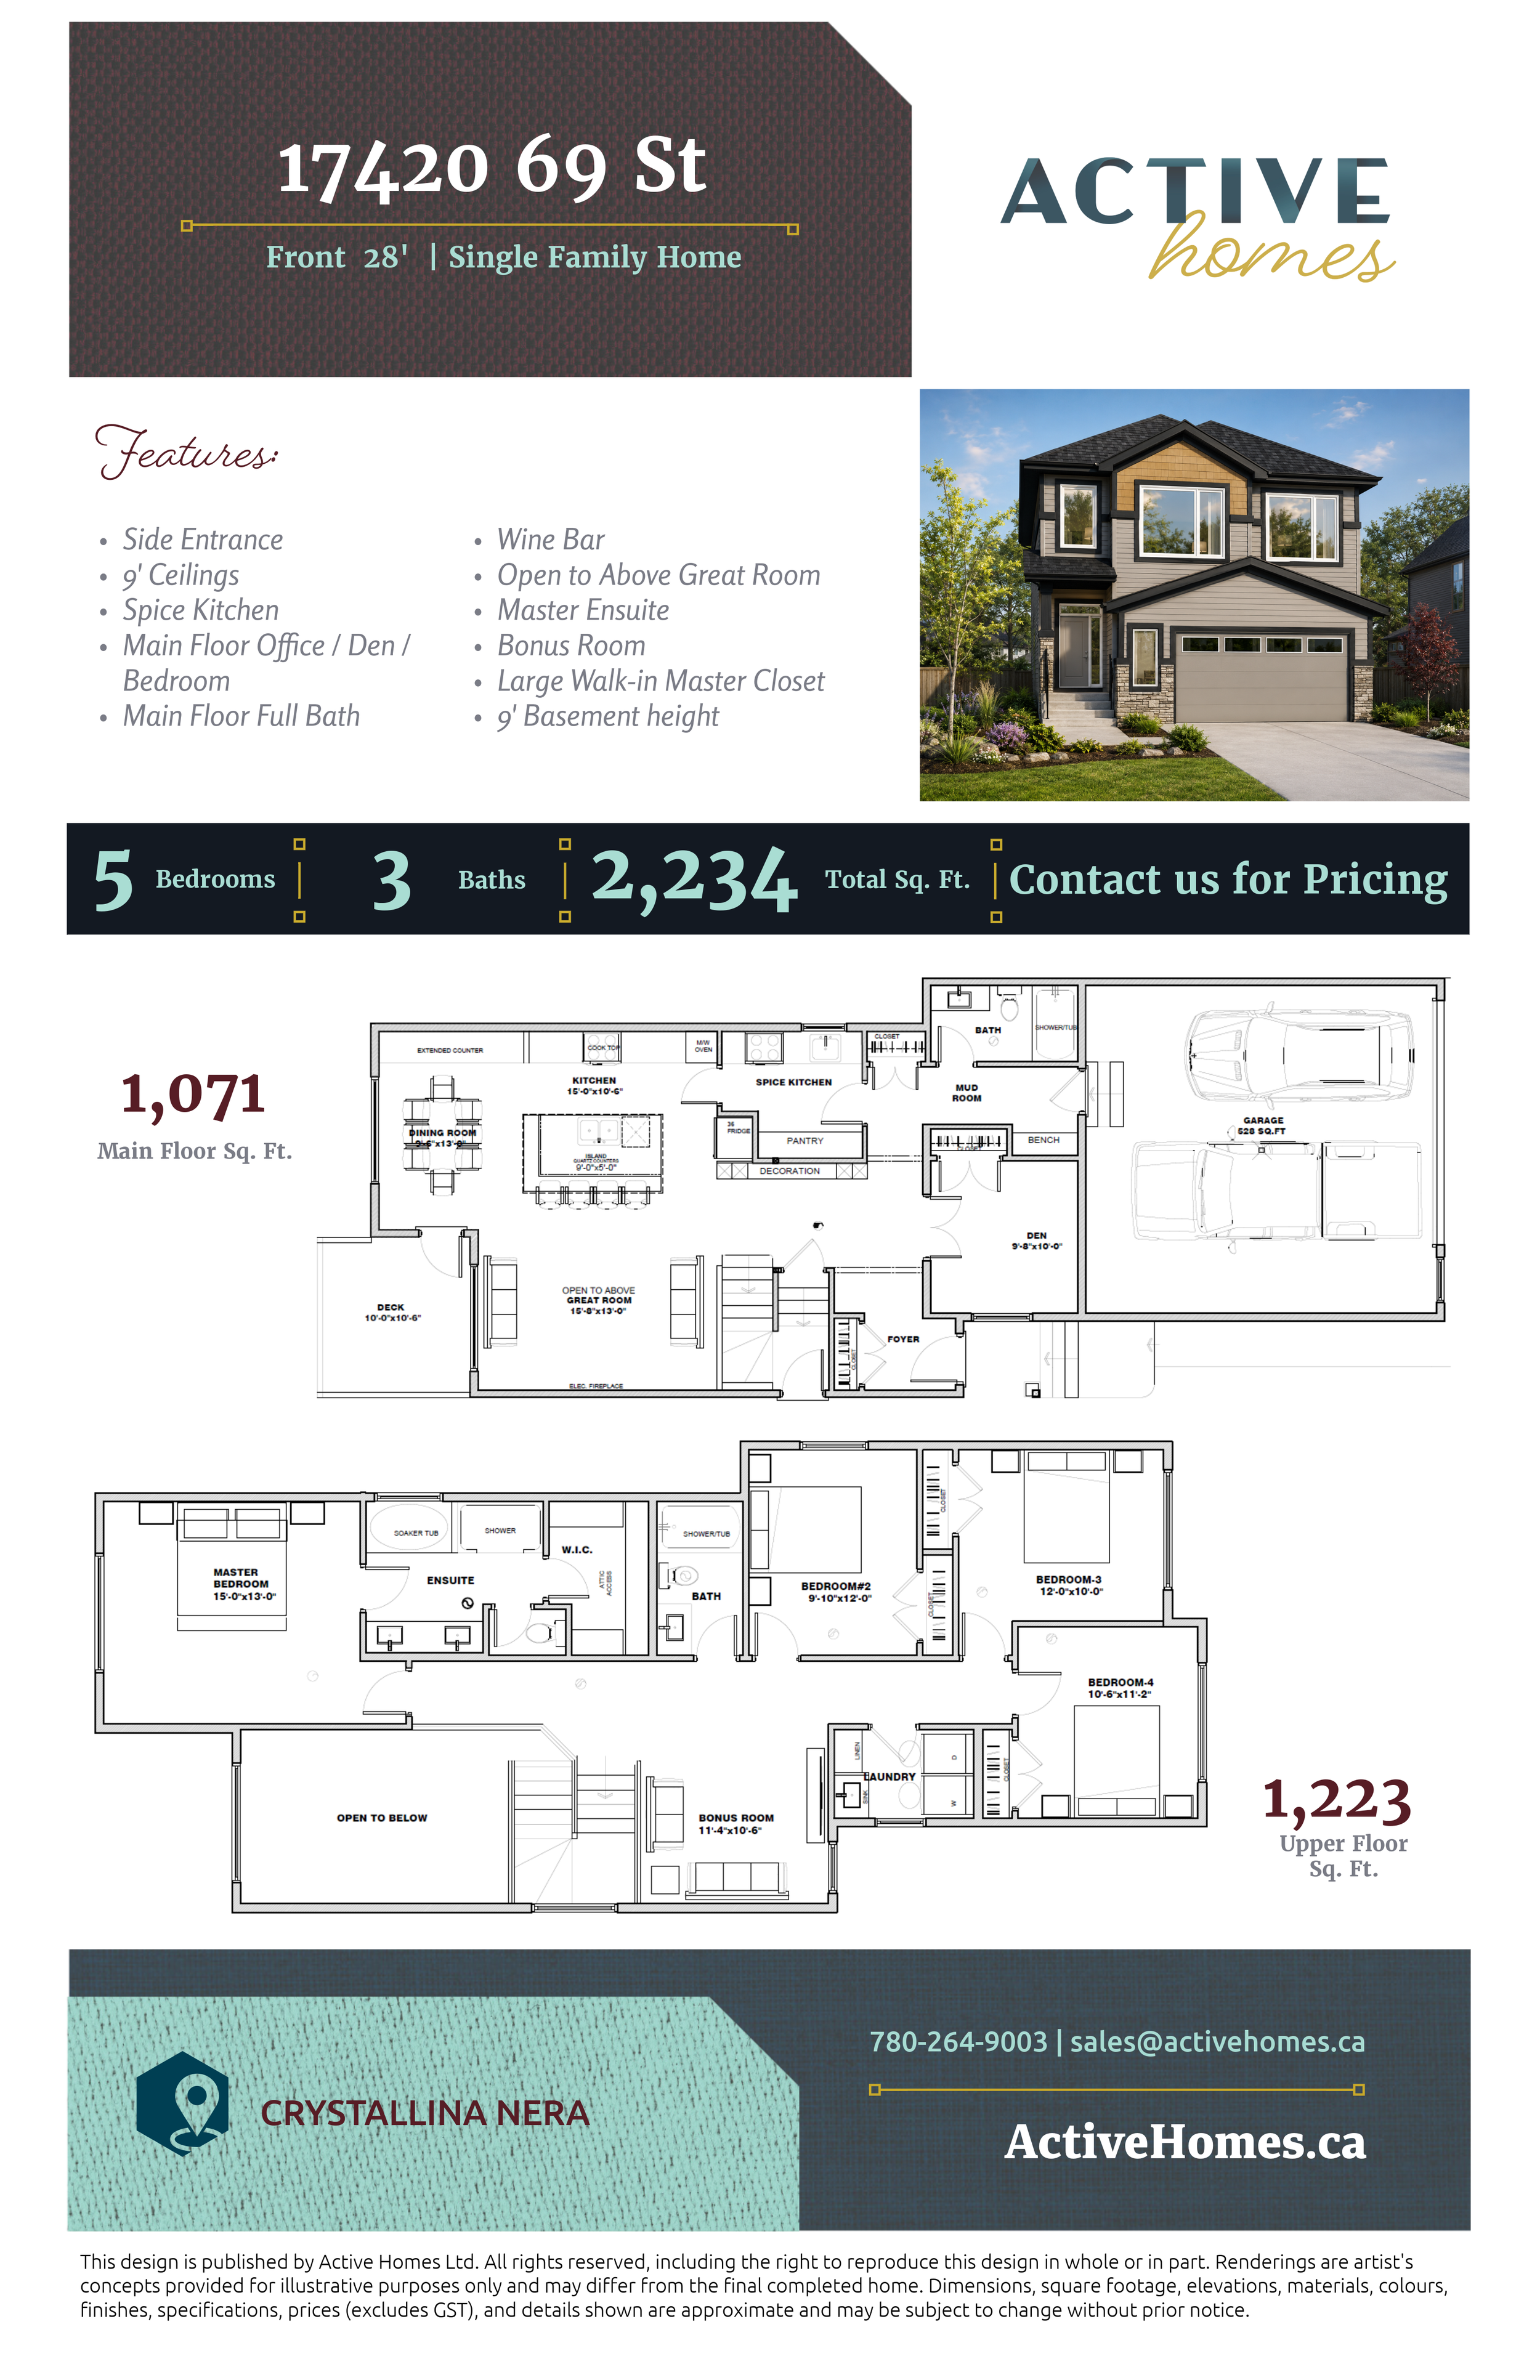
Front Attached 28’ | Single Family Home | 5 Bed | 3 Bath | 2,234 sq ft
Northwest, Edmonton | Crystallina Nera
The Fiona
Offering this five-bedroom home combines spacious gathering areas, flexible rooms, and practical features created for busy family life.
The heart of the main floor is the open-concept kitchen, featuring a large island with seating, generous counter space, and a dedicated spice kitchen for additional cooking and preparation. A built-in wine bar adds an elevated touch for entertaining, while the adjoining dining area flows naturally into the dramatic open-to-above great room, creating a bright and welcoming space to gather.
A versatile main-floor den adds even more flexibility to the layout. Paired with a full main-floor bathroom, it can easily function as a home office, guest room, or additional bedroom depending on your family's needs. The mudroom, complete with built-in storage and bench space, provides a practical transition from the attached garage.
Upstairs, the bonus room offers a comfortable second living area for movie nights, playtime, or relaxing with family. Three secondary bedrooms provide plenty of space for children or guests, while conveniently located upper-floor laundry makes everyday routines easier.
The spacious primary suite creates a private retreat of its own, featuring a large walk-in closet and ensuite with dual vanities, a soaker tub, and separate shower.
With five bedrooms, multiple gathering spaces, and thoughtful features throughout, this home offers the flexibility to comfortably accommodate both everyday family life and entertaining.
