

22457 83A Ave
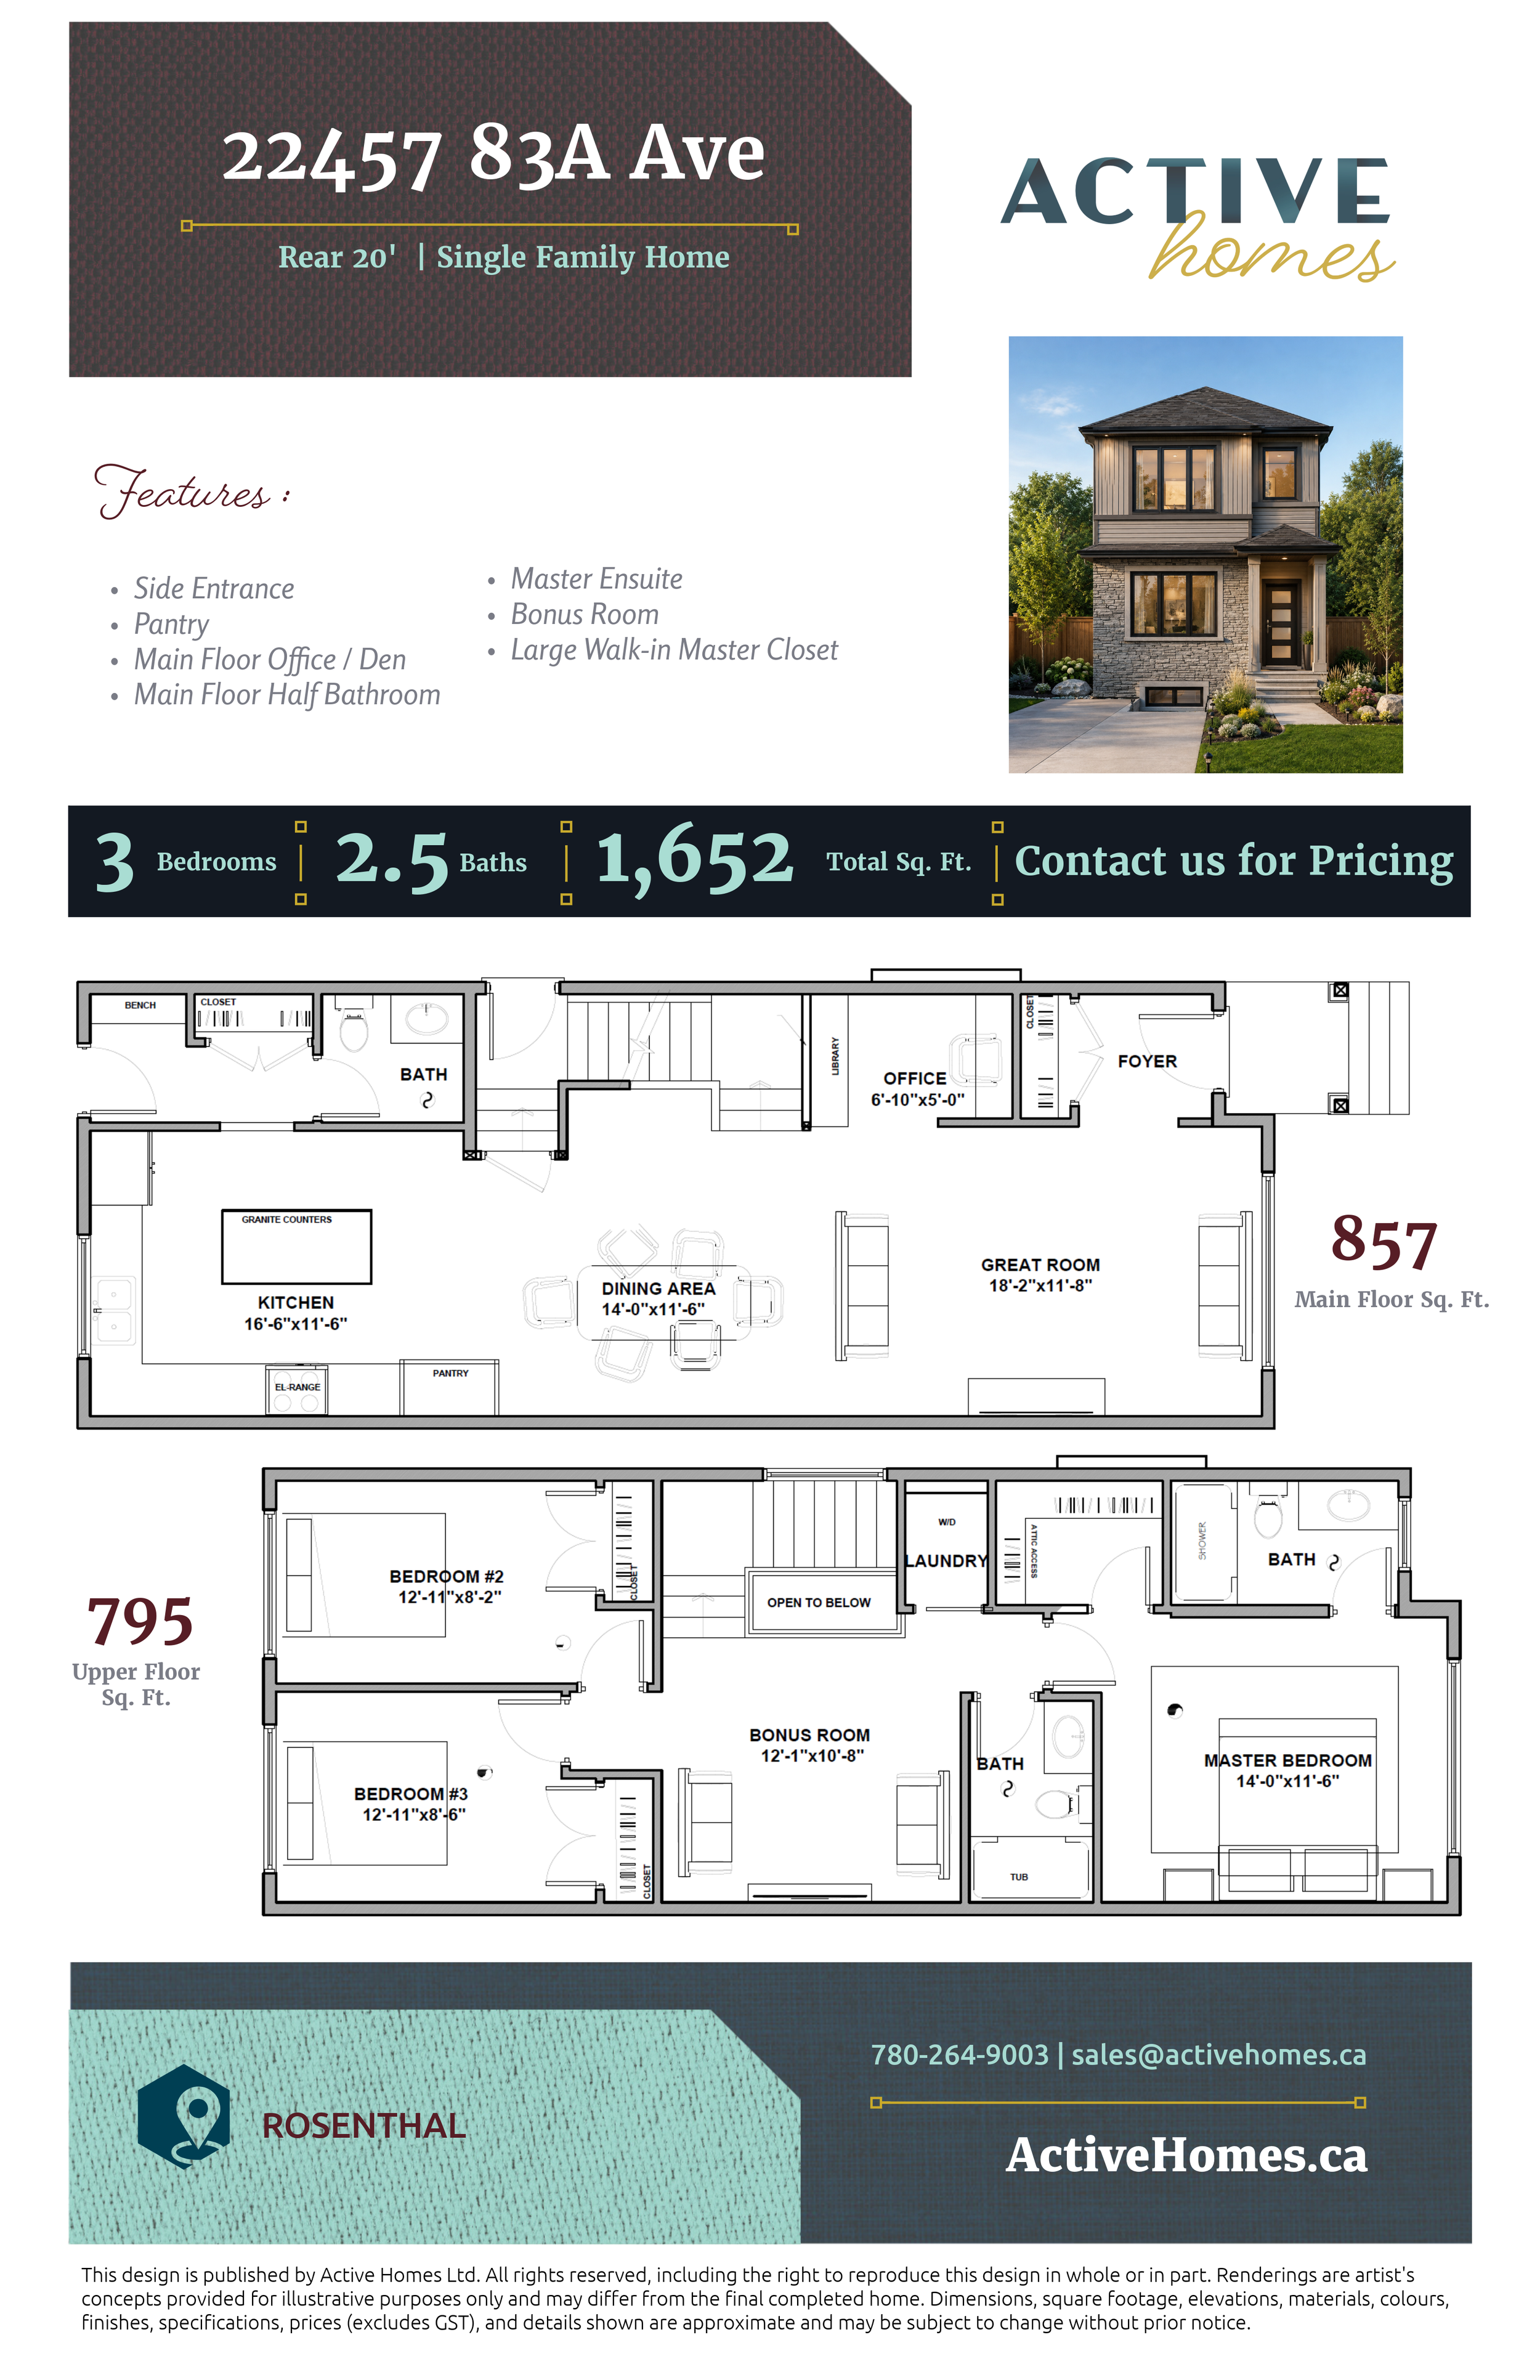
Rear Laned 20’ | Single Family Home | 3 Bed | 2.5 Bath | 1,652 sq ft
Northwest, Edmonton | Rosenthal
The Gregory
Offering this thoughtfully planned three-bedroom home delivers an efficient layout with open living spaces and flexible rooms for a modern lifestyle.
The main floor features a spacious great room, dining area, and kitchen arranged in an open-concept layout that makes the space feel connected and welcoming. The kitchen includes granite counters, a large island, and pantry storage, providing plenty of workspace for cooking, casual meals, and entertaining.
A dedicated main-floor office/den near the foyer creates a convenient space for working from home or studying. A half bathroom and additional storage complete the main level.
Upstairs, the central bonus room provides a comfortable second living area surrounded by three bedrooms. The primary bedroom includes a private ensuite, while two additional bedrooms share another full bathroom. Upper-floor laundry adds everyday convenience by keeping laundry close to the bedrooms.
