

8420 226 St
Rear Laned 18’ | Single Family Home | 3 Bed | 2.5 Bath | 1,634 sq ft
Northwest, Edmonton | Rosenthal
The Gregory
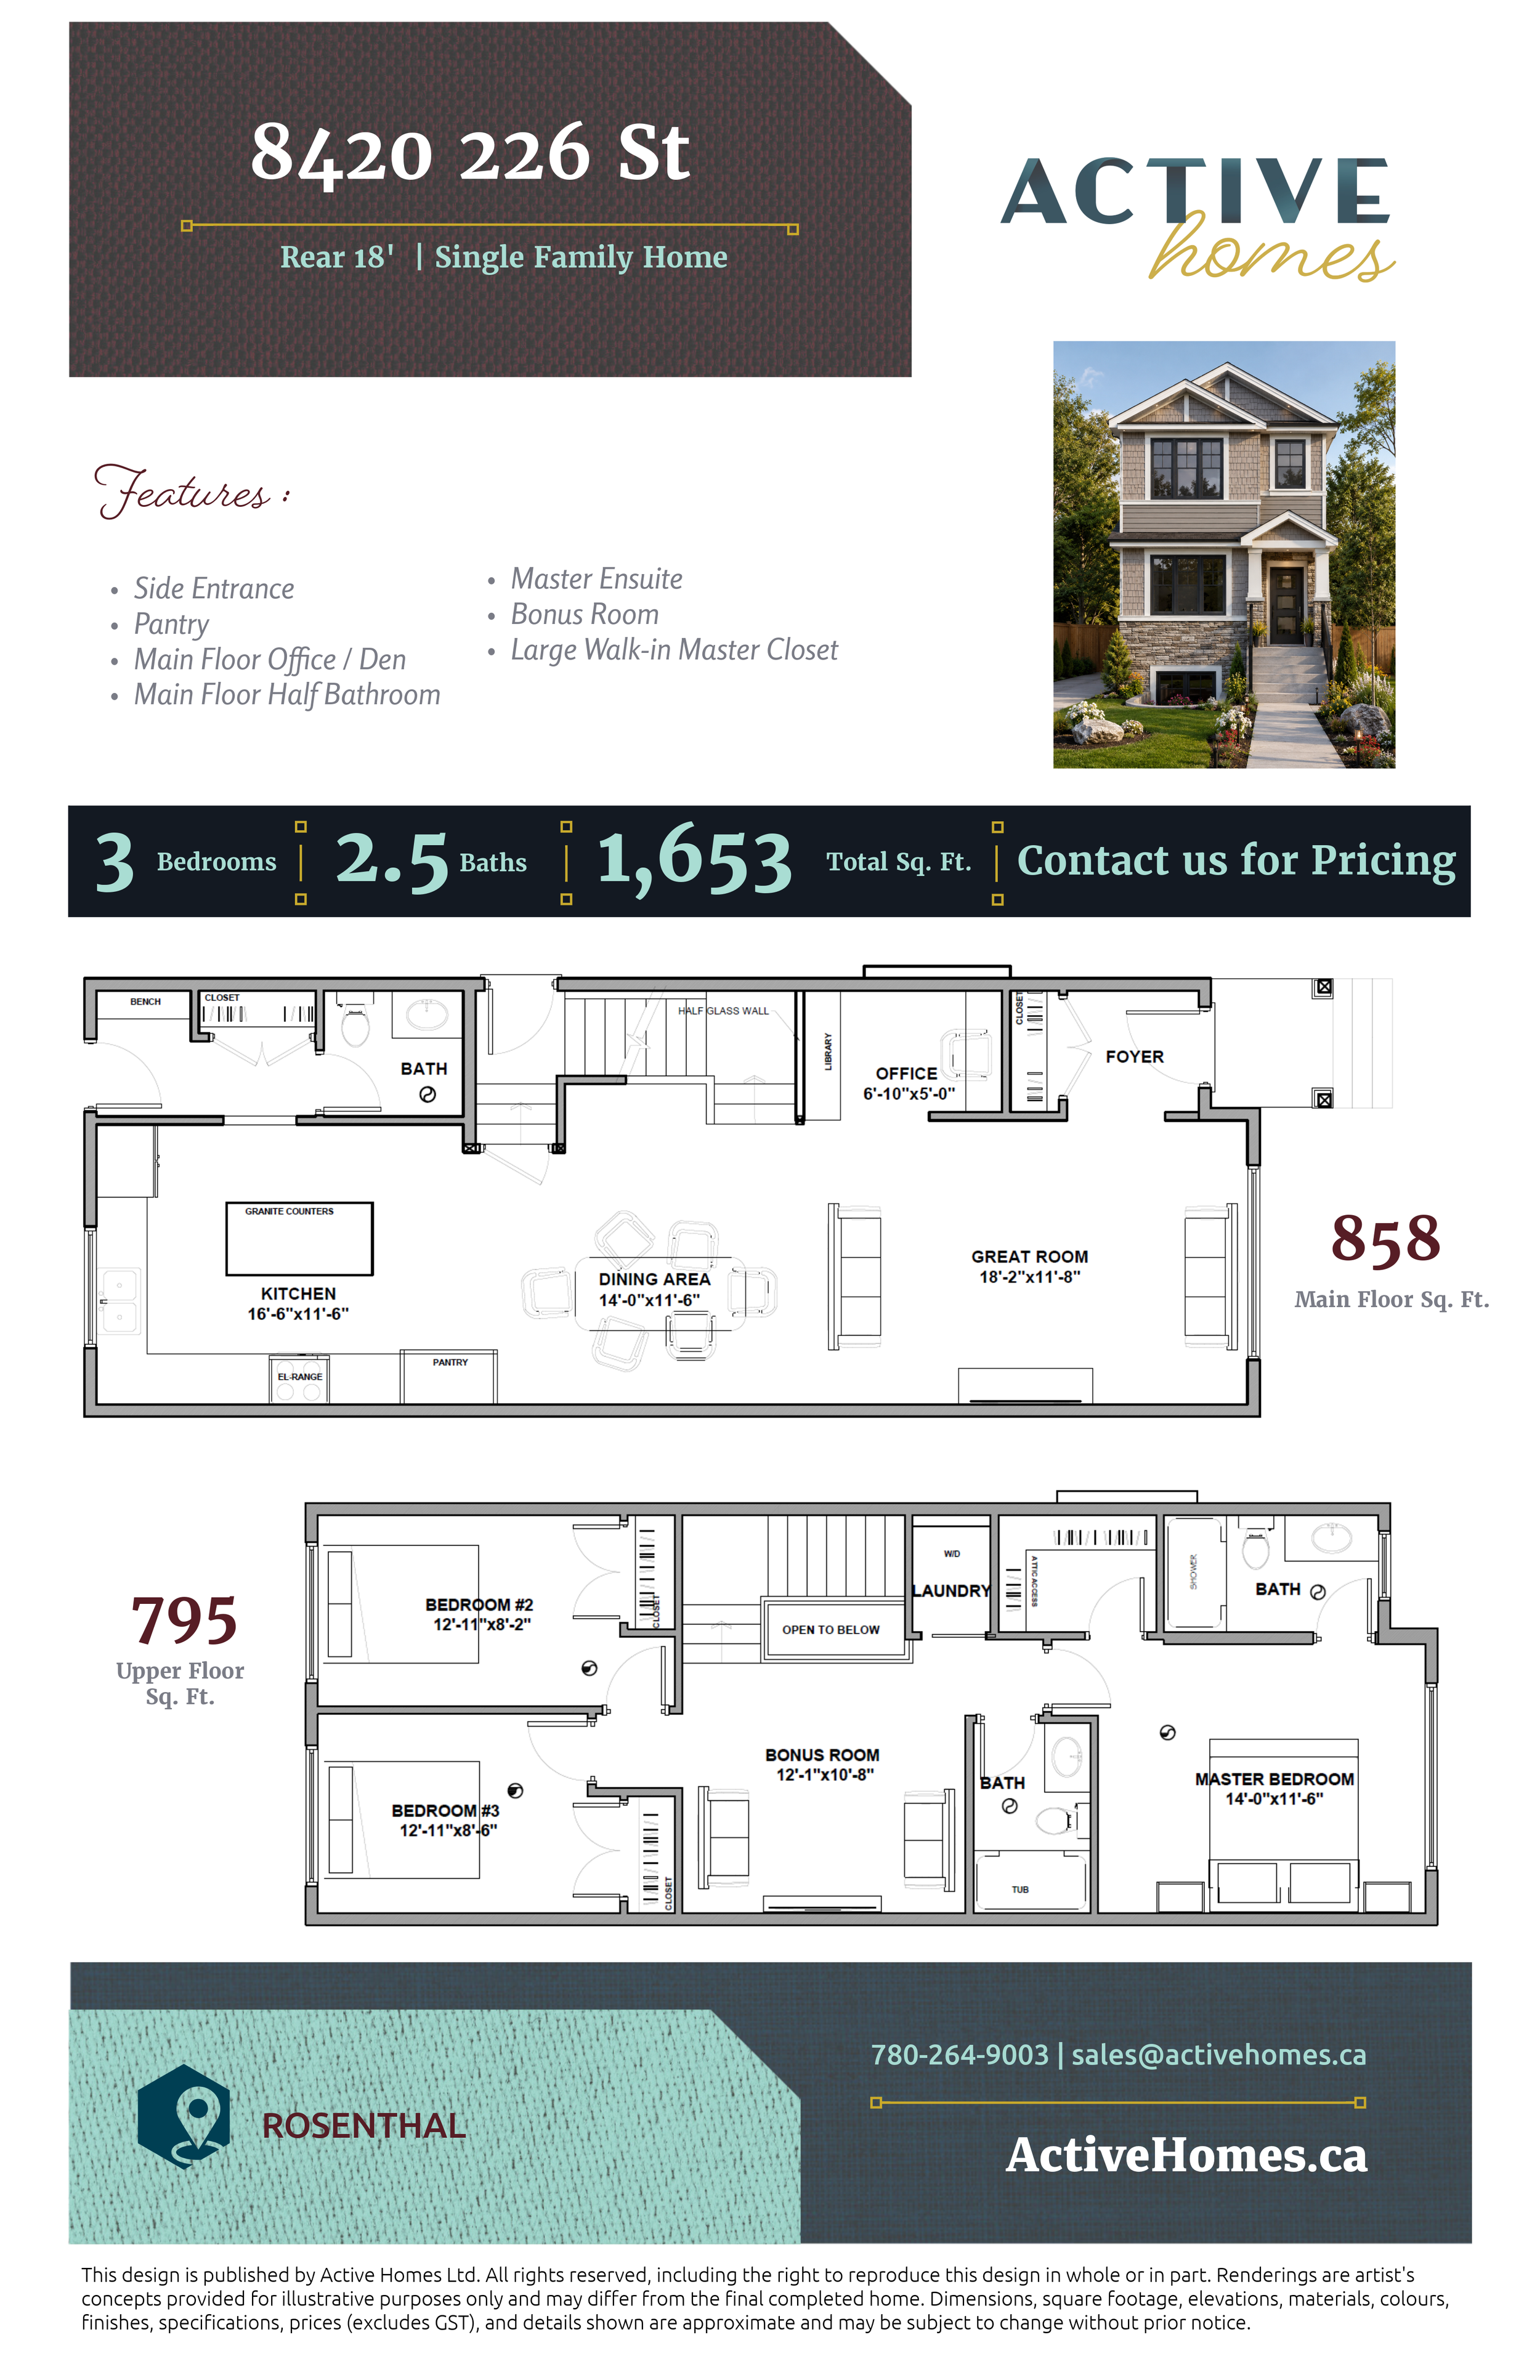
Offering this thoughtfully planned three-bedroom home makes excellent use of its space, combining an open main floor with flexible areas for work, entertaining, and family life.
The main floor features a spacious great room and dining area that flow naturally into the kitchen, creating an inviting open-concept gathering space. The kitchen includes granite counters, a large island, and pantry storage, providing plenty of room for meal prep and casual dining.
Near the front entrance, a dedicated main-floor office/den creates a convenient workspace without taking away from the main living areas. A half bathroom and additional storage add practicality to the floor plan.
Upstairs, the primary bedroom features a private ensuite and walk-in closet. Two additional bedrooms, another full bathroom, and a spacious bonus room provide plenty of room for the family, while upper-floor laundry keeps everyday chores conveniently close to the bedrooms.
