

3199 Granville Drive
Front Attached 24’ | Single Family Home | 5 Bed | 3 Bath | 2,266 sq ft
Northwest Edmonton | Granville
The Allison
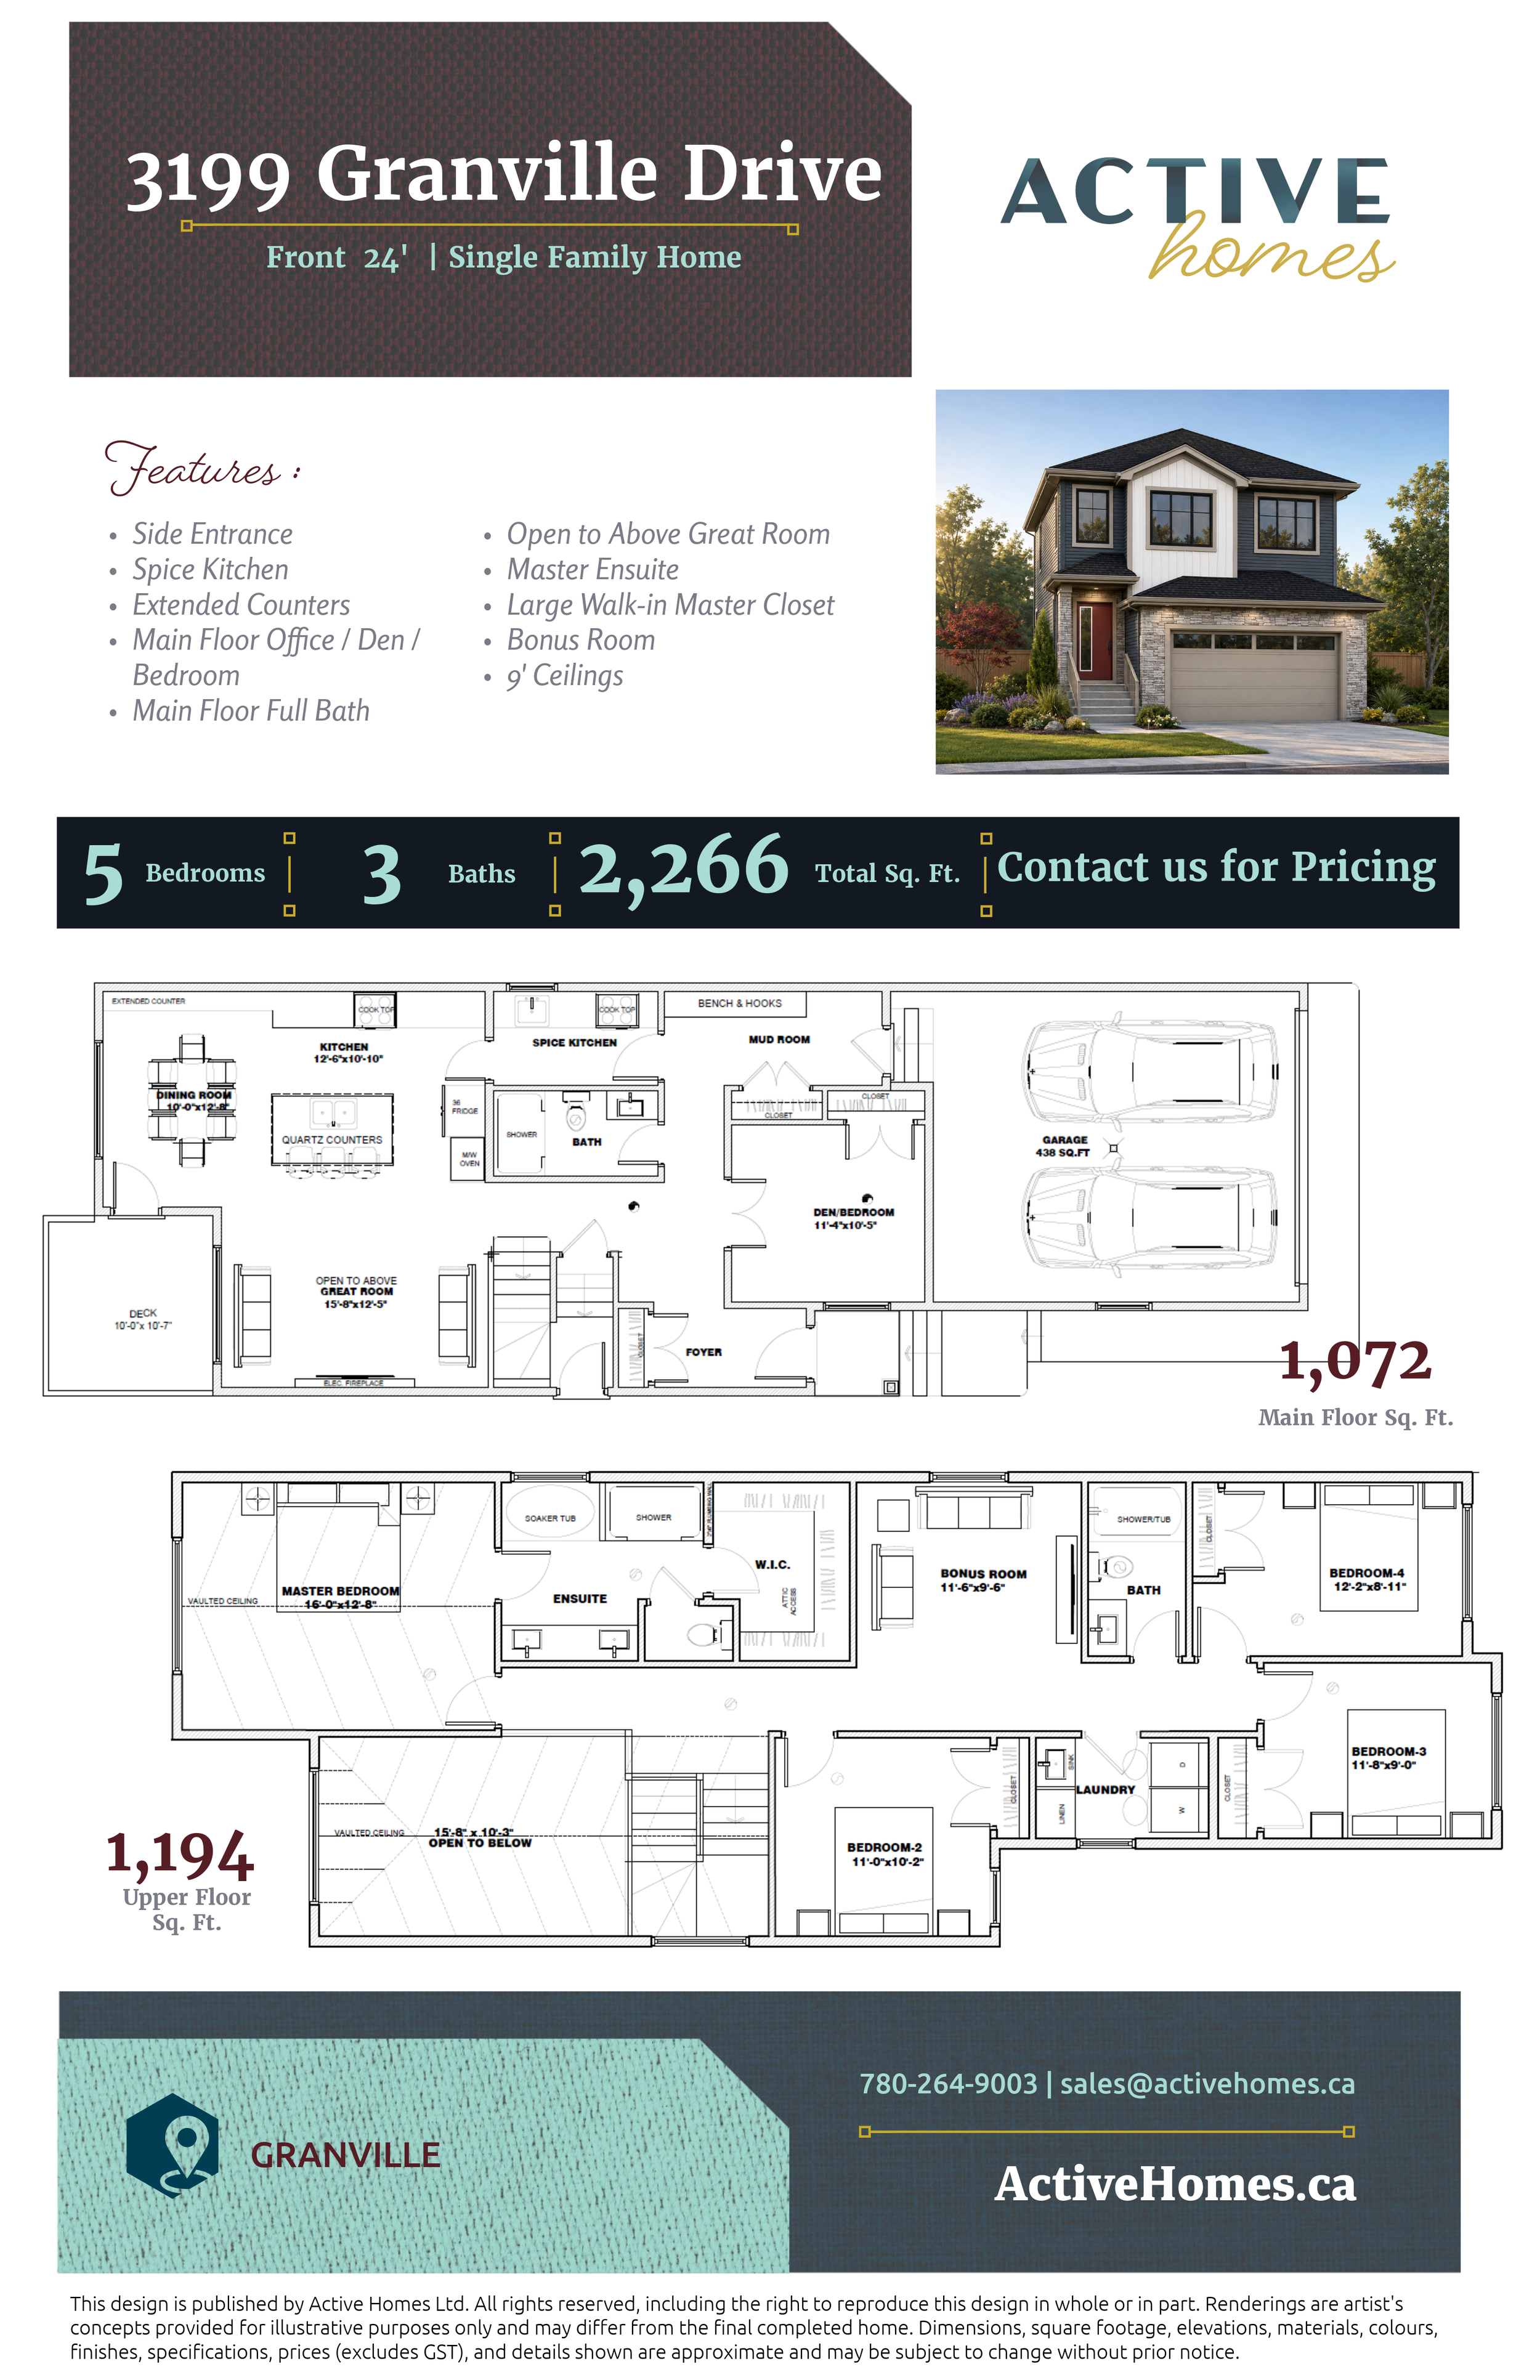
Offering this five-bedroom home combines open gathering spaces with the flexibility and functionality a growing family needs.
The main floor is centred around a spacious kitchen with a large island and extended counter space, providing plenty of room for cooking, casual dining, and entertaining. A dedicated spice kitchen adds valuable prep and cooking space, while the adjoining dining area keeps family meals connected to the heart of the home.
The impressive open-to-above great room brings height and openness to the main living area, creating a bright and welcoming space to gather. A versatile main-floor den/bedroom, conveniently paired with a full bathroom, can accommodate overnight guests, extended family, or serve as a private home office. The mudroom with bench and hooks adds practical storage directly off the attached garage.
Upstairs, the bonus room provides a comfortable second living space for movie nights, playtime, or simply relaxing. Three secondary bedrooms offer plenty of room for family, while the conveniently located laundry helps simplify everyday routines.
The spacious primary bedroom is designed as a private retreat, featuring a large walk-in closet and ensuite with dual vanities, a soaker tub, and separate shower.
With five bedrooms, multiple gathering spaces, and thoughtful features throughout, this home offers the flexibility to grow and adapt alongside your family.
