

3197 Granville Drive
Front Attached 24’ | Single Family Home | 4 Bed | 4 Bath | 2,266 sq ft
Northwest Edmonton | Granville
The Allison
Offering this four-bedroom home brings flexibility, comfort, and privacy together in a layout designed for modern family living.
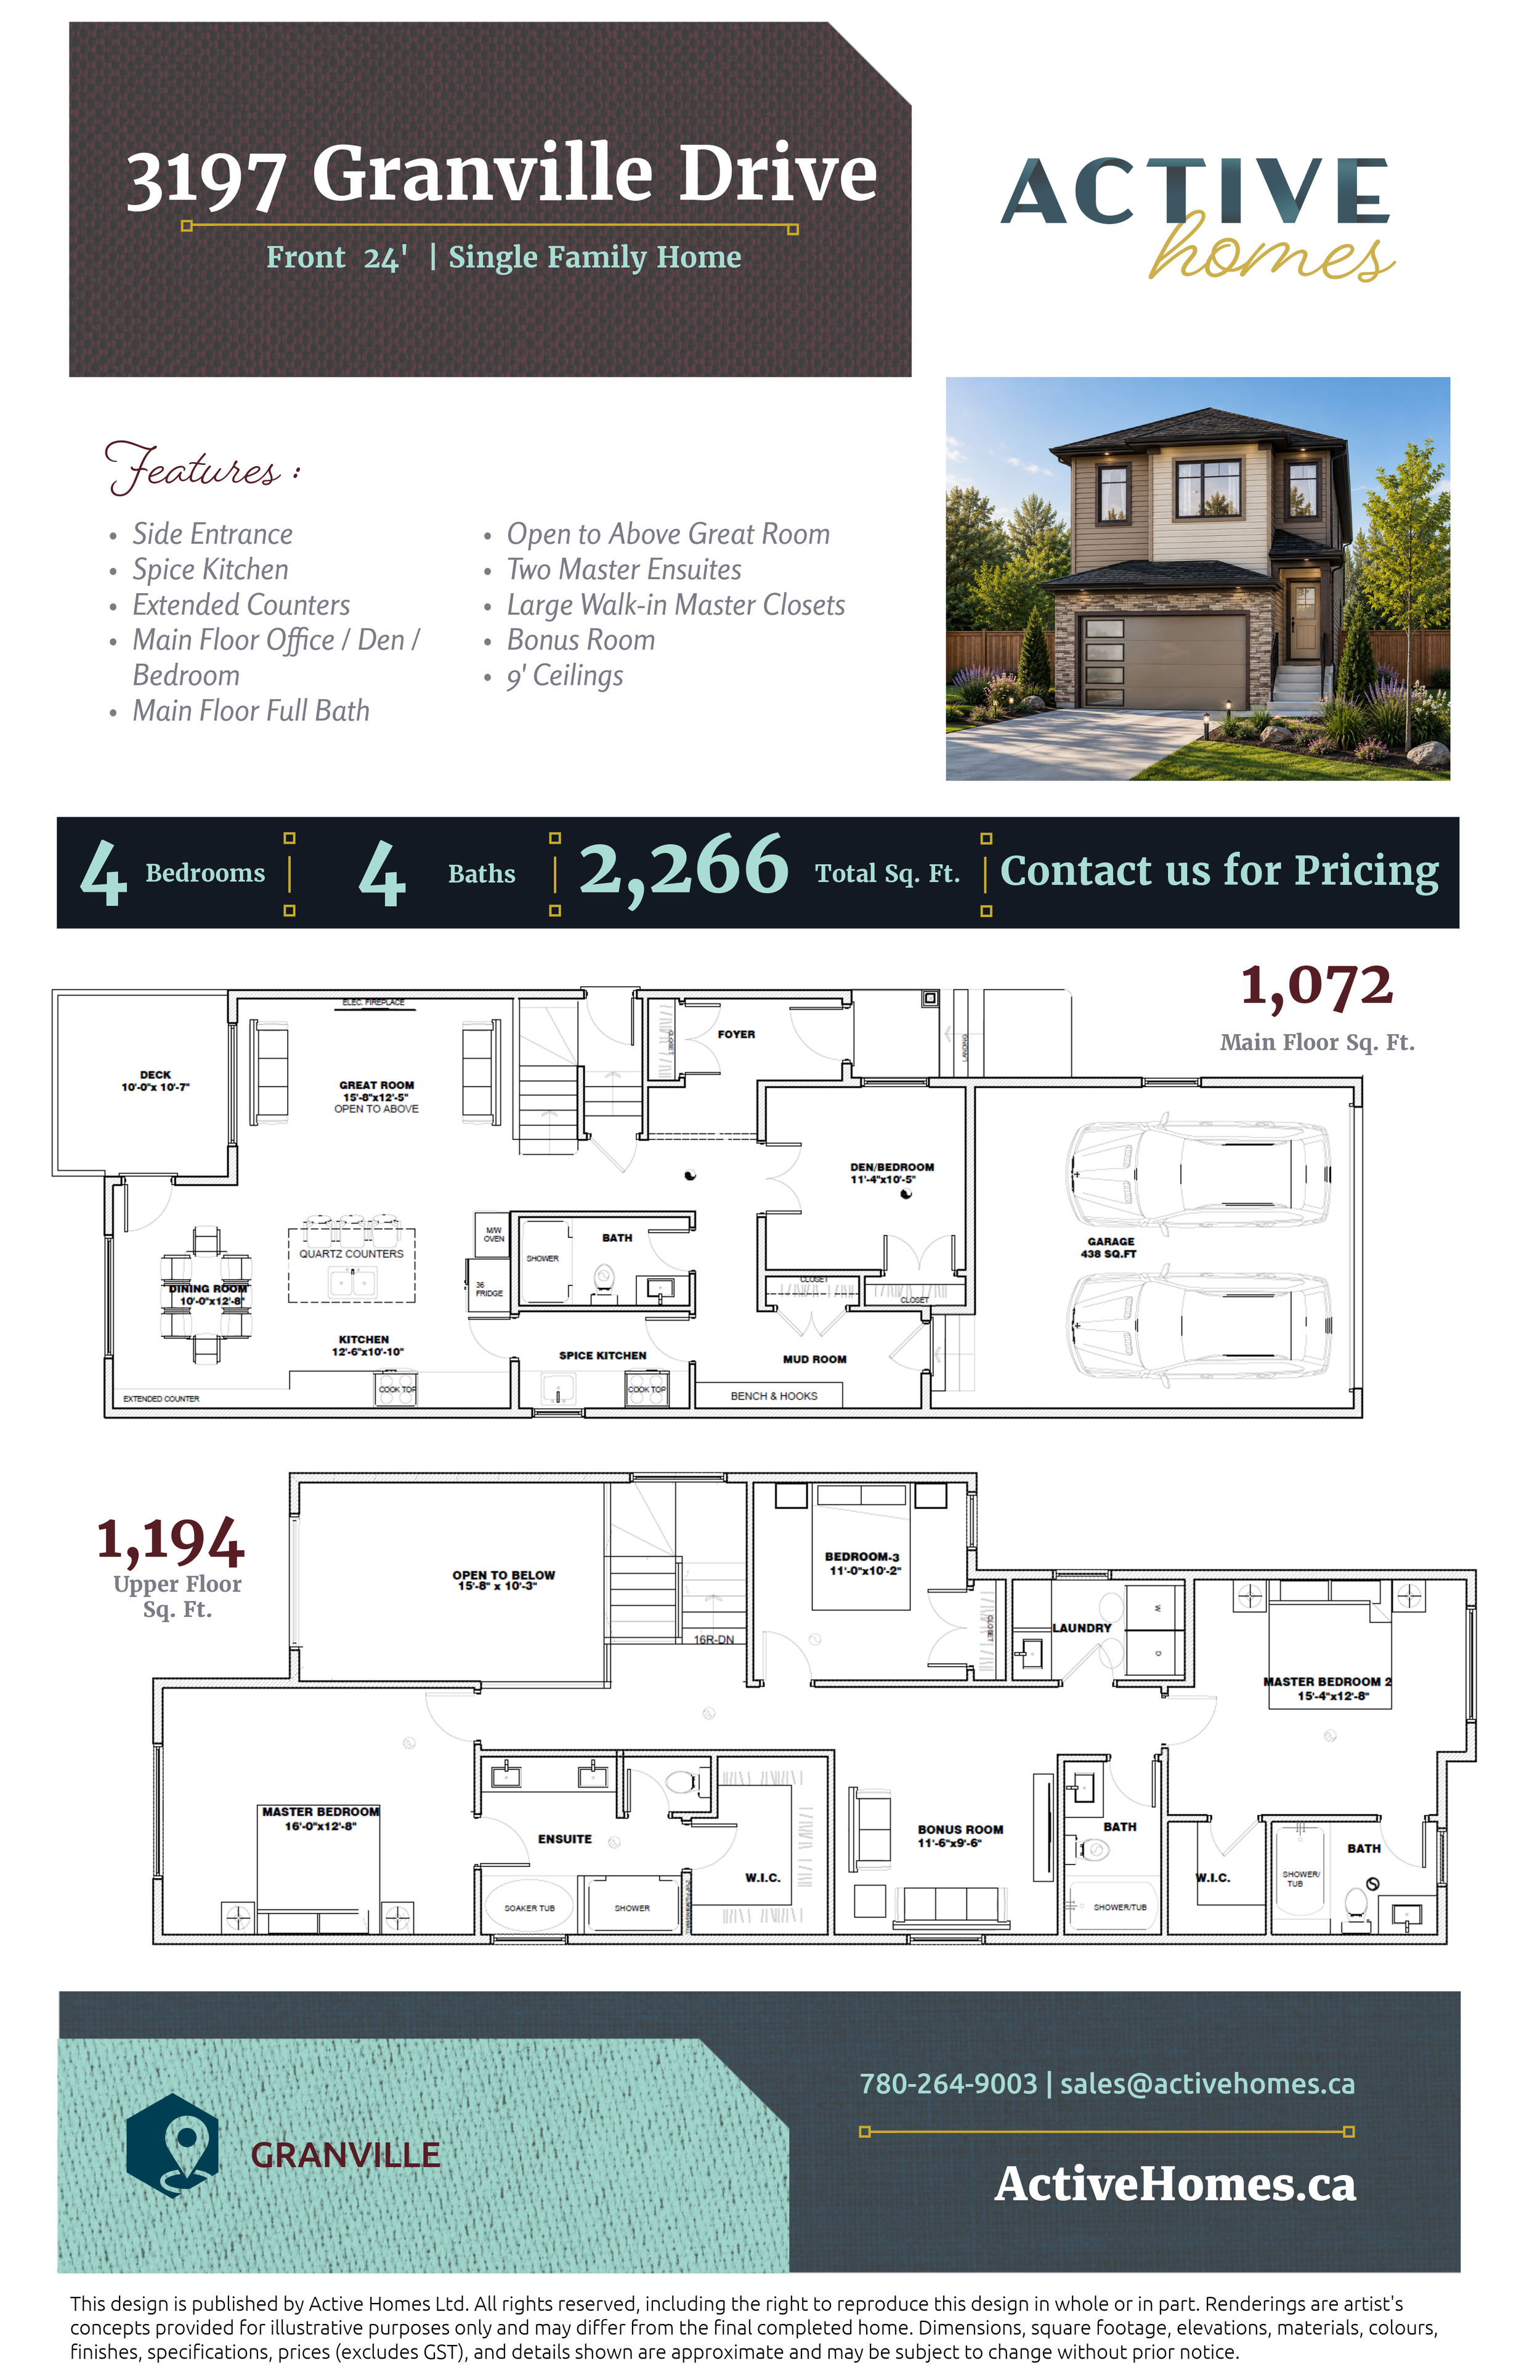
The main floor centres around a spacious kitchen with a large island and extended counter space, creating an inviting hub for everyday meals and entertaining. A dedicated spice kitchen adds valuable cooking and prep space, while the adjoining dining area keeps everything connected. Nearby, the impressive open-to-above great room brings added height and an airy feel to the heart of the home.
A versatile main-floor den/bedroom, paired with a full bathroom, gives homeowners the freedom to create a private guest room, home office, or additional bedroom. The mudroom with bench and hooks provides practical storage just off the attached double garage.
Upstairs is where this layout really stands apart. The home features two primary suites, each with its own private ensuite and walk-in closet—an excellent arrangement for multi-generational households, older children, or extended-stay guests. The main primary suite offers an especially spacious retreat with dual vanities, a soaker tub, and separate shower.
A third upstairs bedroom, bonus room, additional bathroom, and conveniently located laundry complete the level, providing plenty of space for both gathering and privacy.
With four bedrooms, four full bathrooms, and two primary suites, this home is designed to comfortably accommodate changing family needs for years to come.
