

6941 176A Ave
Front Attached 26’ | Single Family Home | 4 Bed | 4 Bath | 2,576 sq ft
Northwest, Edmonton | Crystallina Nera
The Dahlia
Offering this four-bedroom home is designed for families who value generous spaces, privacy, and flexibility.
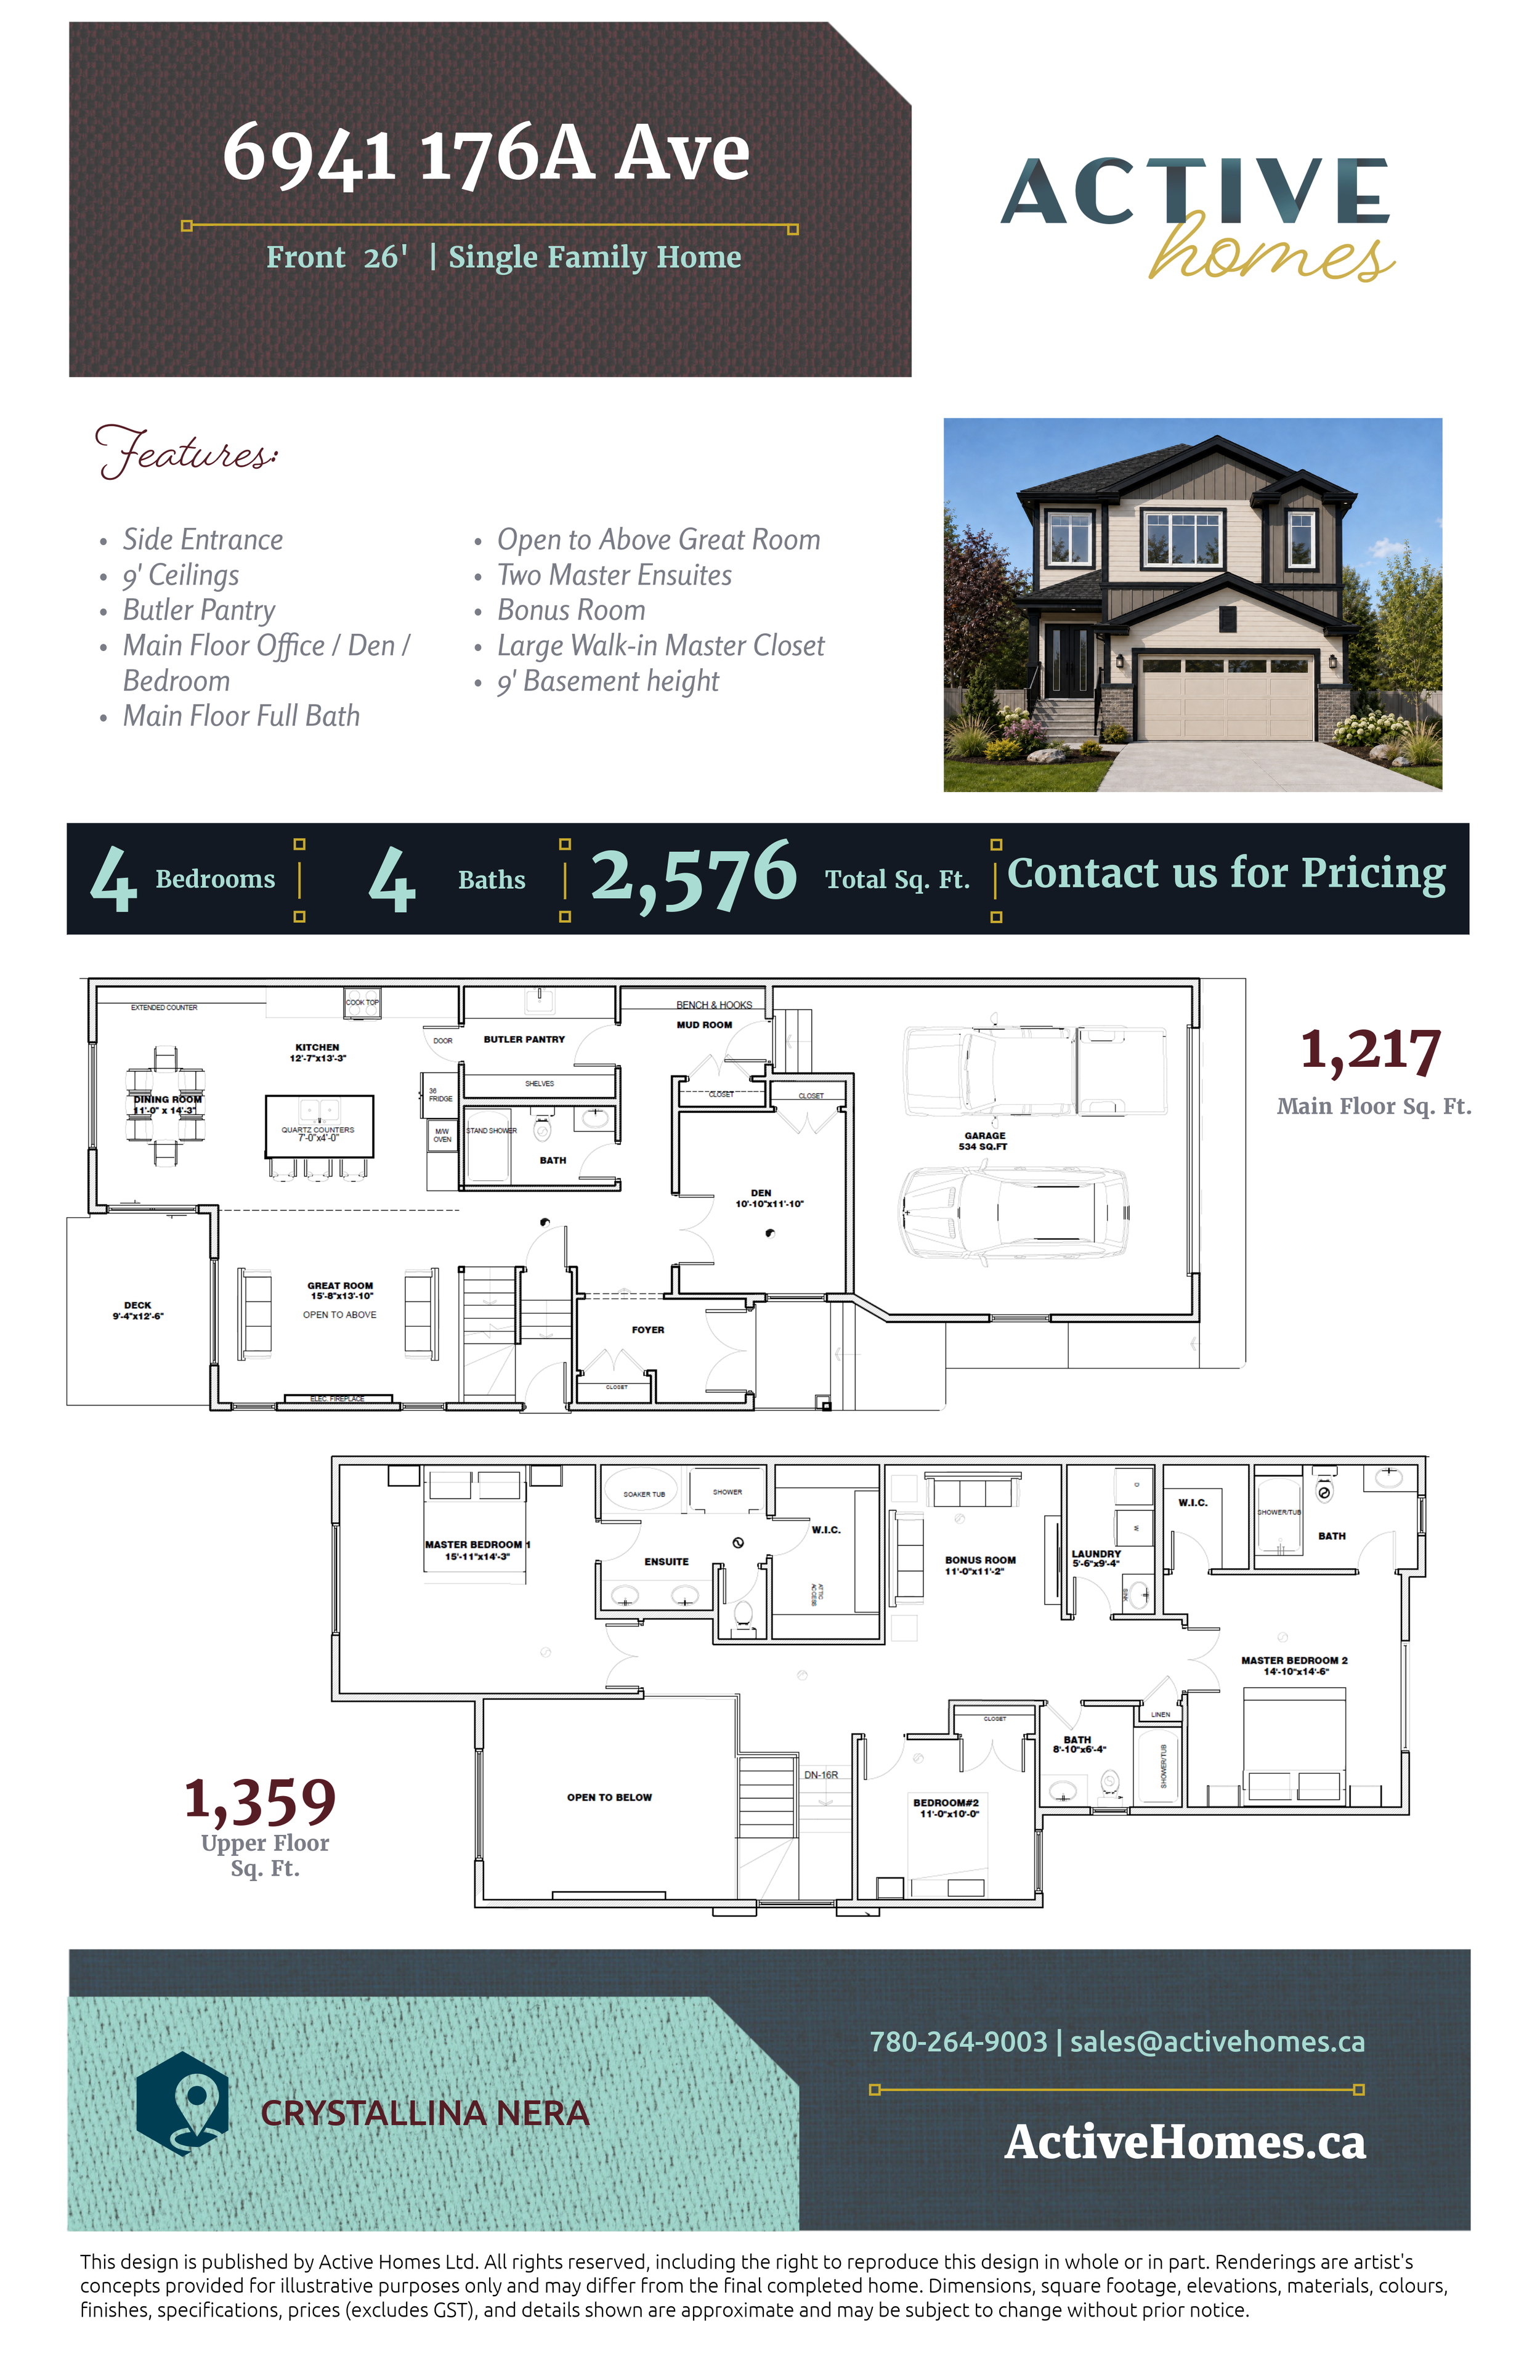
The main floor centres around a spacious kitchen with a large island and extended counter space, creating plenty of room for everyday meals and entertaining. A dedicated butler pantry provides additional storage and prep space while keeping the main kitchen organized. The adjoining dining area flows into the impressive open-to-above great room, where soaring ceilings create a bright and welcoming focal point for the home.
A private main-floor den, conveniently located near a full bathroom, offers valuable flexibility as a home office, guest space, or additional bedroom. The mudroom with bench and hooks provides practical everyday storage directly off the attached garage.
Upstairs, a bonus room creates a relaxed second living space, while the bedroom layout offers something especially unique: two primary suites. The main primary bedroom features a spacious ensuite with dual vanities, a soaker tub, separate shower, and walk-in closet. The second primary bedroom also enjoys its own private full bathroom and walk-in closet, providing added privacy for older children, guests, or extended family.
A third upstairs bedroom, another full bathroom, convenient upper-floor laundry, and the open-to-below design complete a second level built with both comfort and privacy in mind.
With four bedrooms and four full bathrooms, this home is especially well suited to larger or multi-generational households looking for room to live together while still having spaces of their own.
