

7027 177 Ave
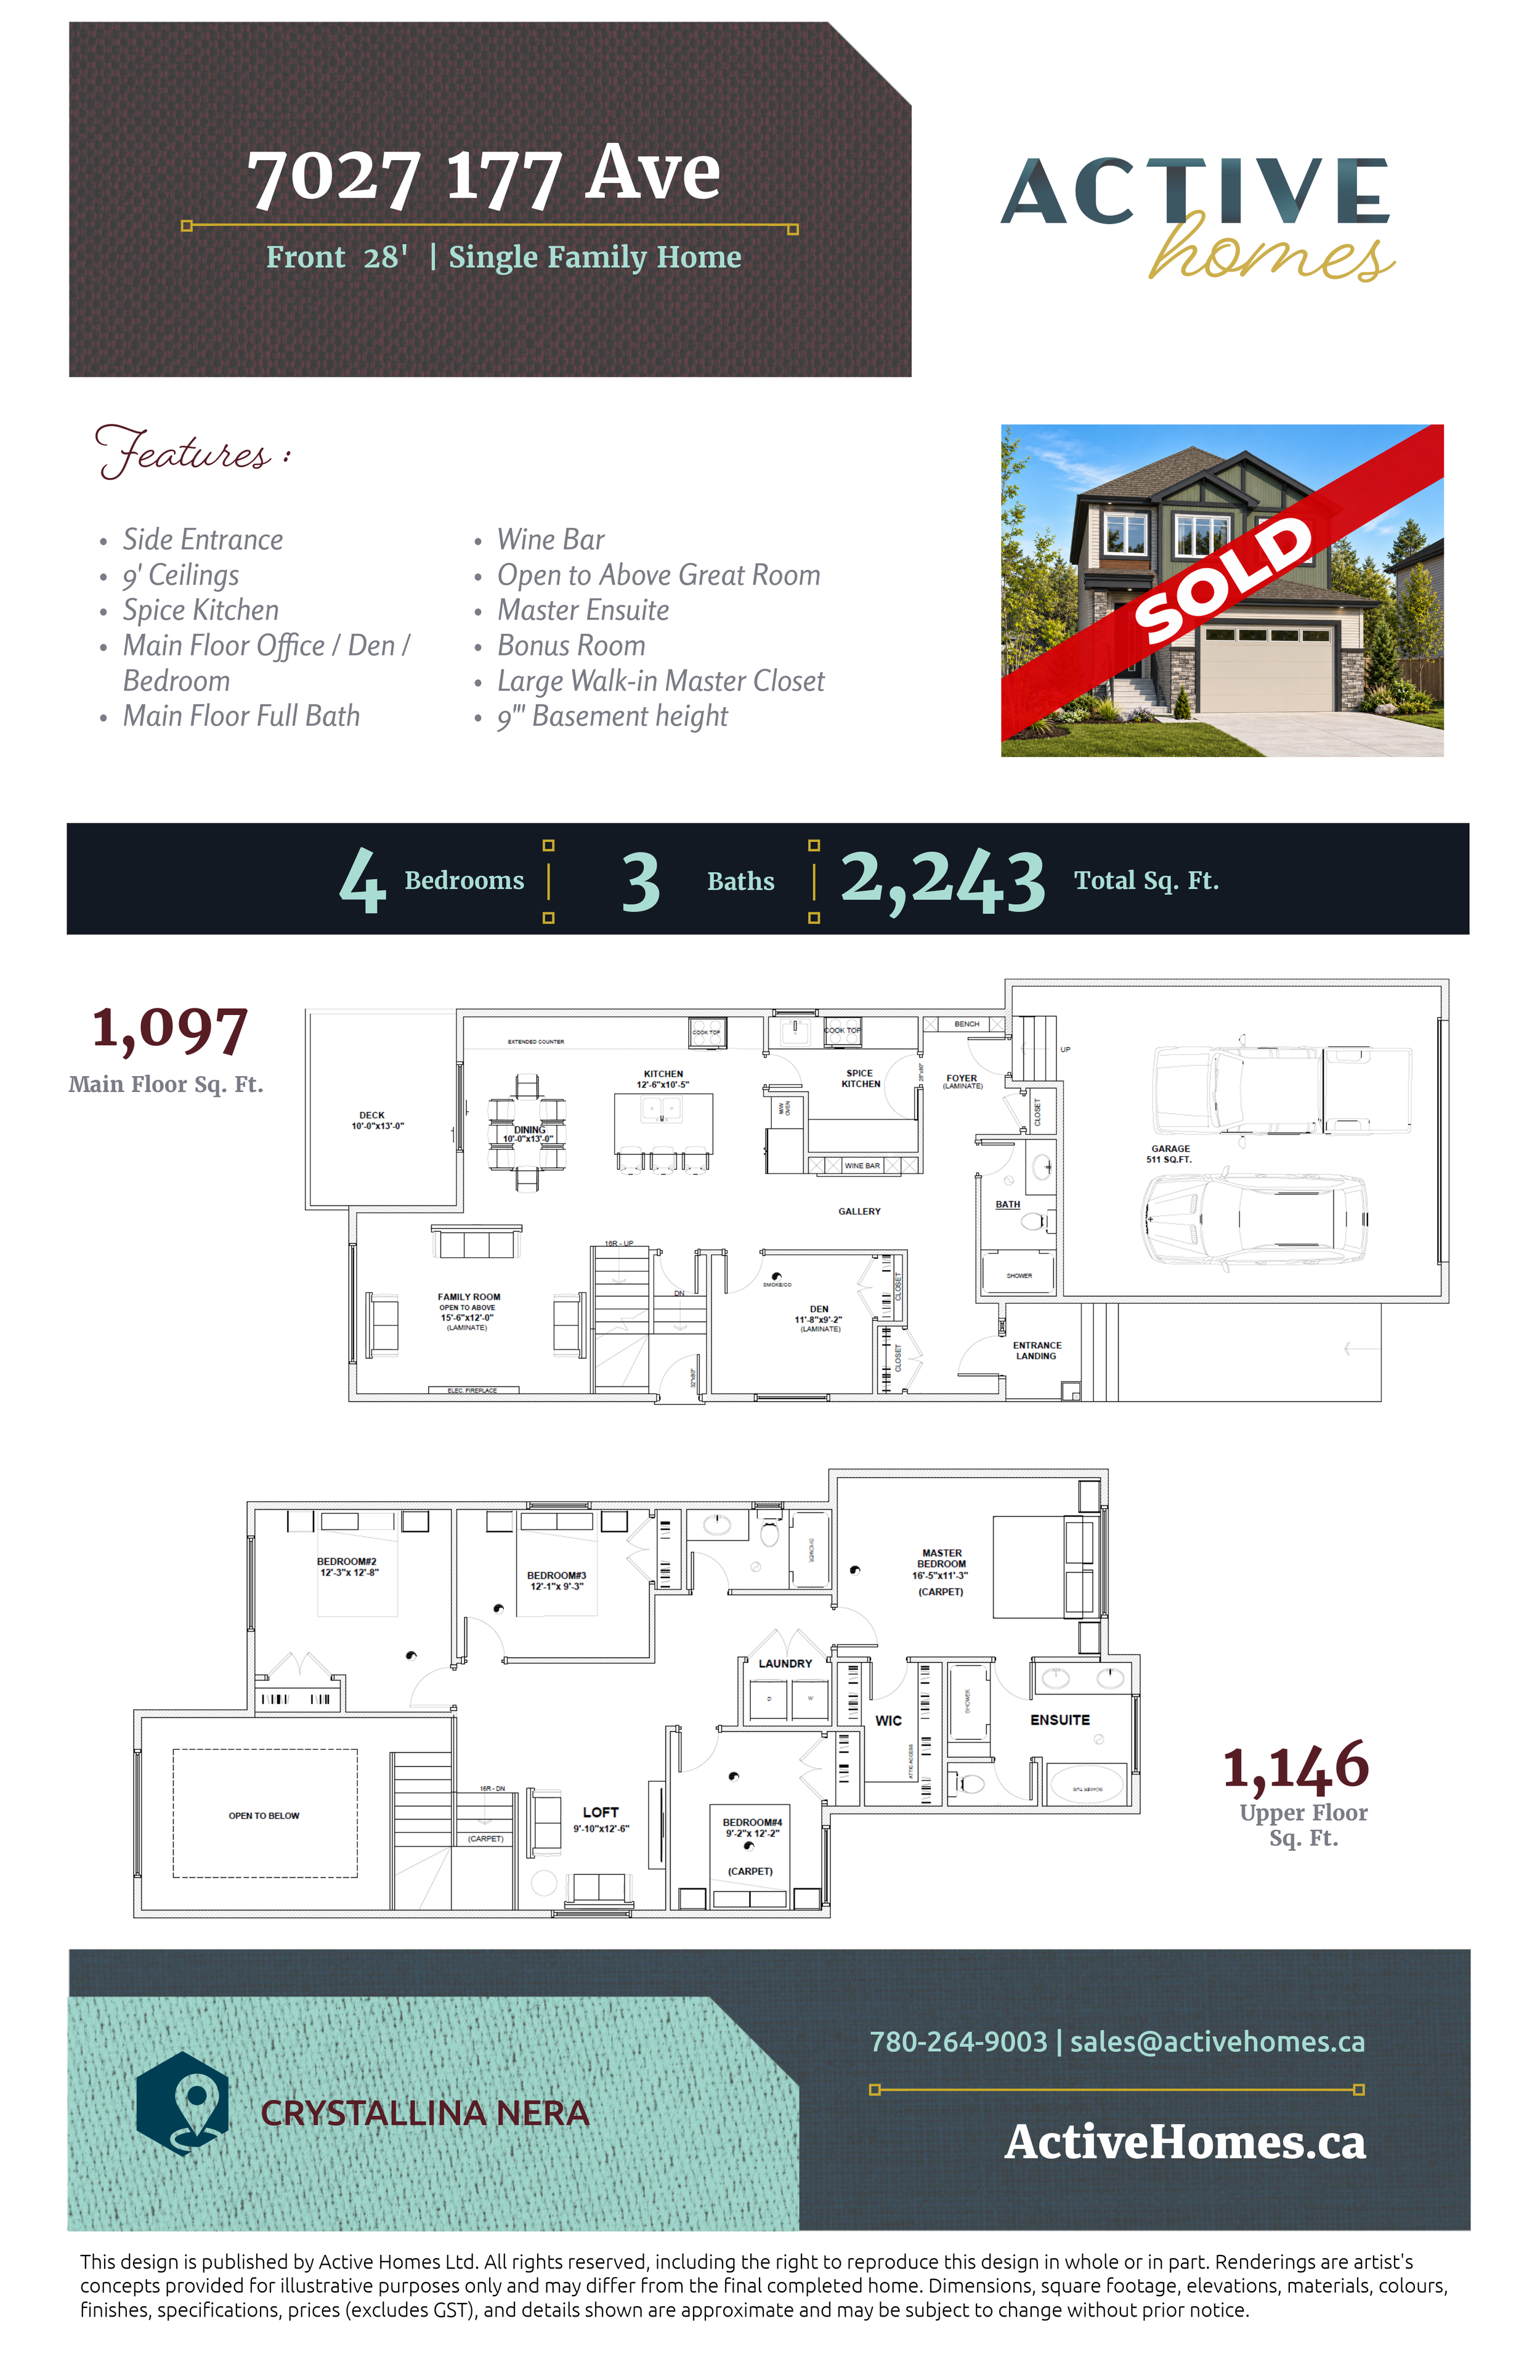
Front Attached 28’ | Single Family Home | 5 Bed | 3 Bath | 2,243 sq ft
Northwest, Edmonton | Crystallina Nera
The Flora
Welcome to this remarkable model that seamlessly blends creativity and functionality. Flooded with natural light and following an open floor plan , all the amenities and luxuries you could need are included in this home.
Find a den or additional bedroom on the main floor, accompanied by a full bathroom with a shower tub. A wine bar is along the hallway to the kitchen and opposite the walkthrough spice kitchen that leads to the mudroom and garage.
The chef inspired kitchen has an extended kitchen counter for extra storage and a delightful back deck off the dining room. The open to above great room boasts giant windows to allow in plenty of natural light, soaring 18’ ceilings, and an electric fireplace.
Upstairs, find your primary retreat with a 5-piece, spa-like ensuite with corner soaker tub and water closet, and a walk-in closet as well. 3 generous and private bedroom complete the upstairs, as well as the bonus room loft and laundry room.
