

7156 177 Ave
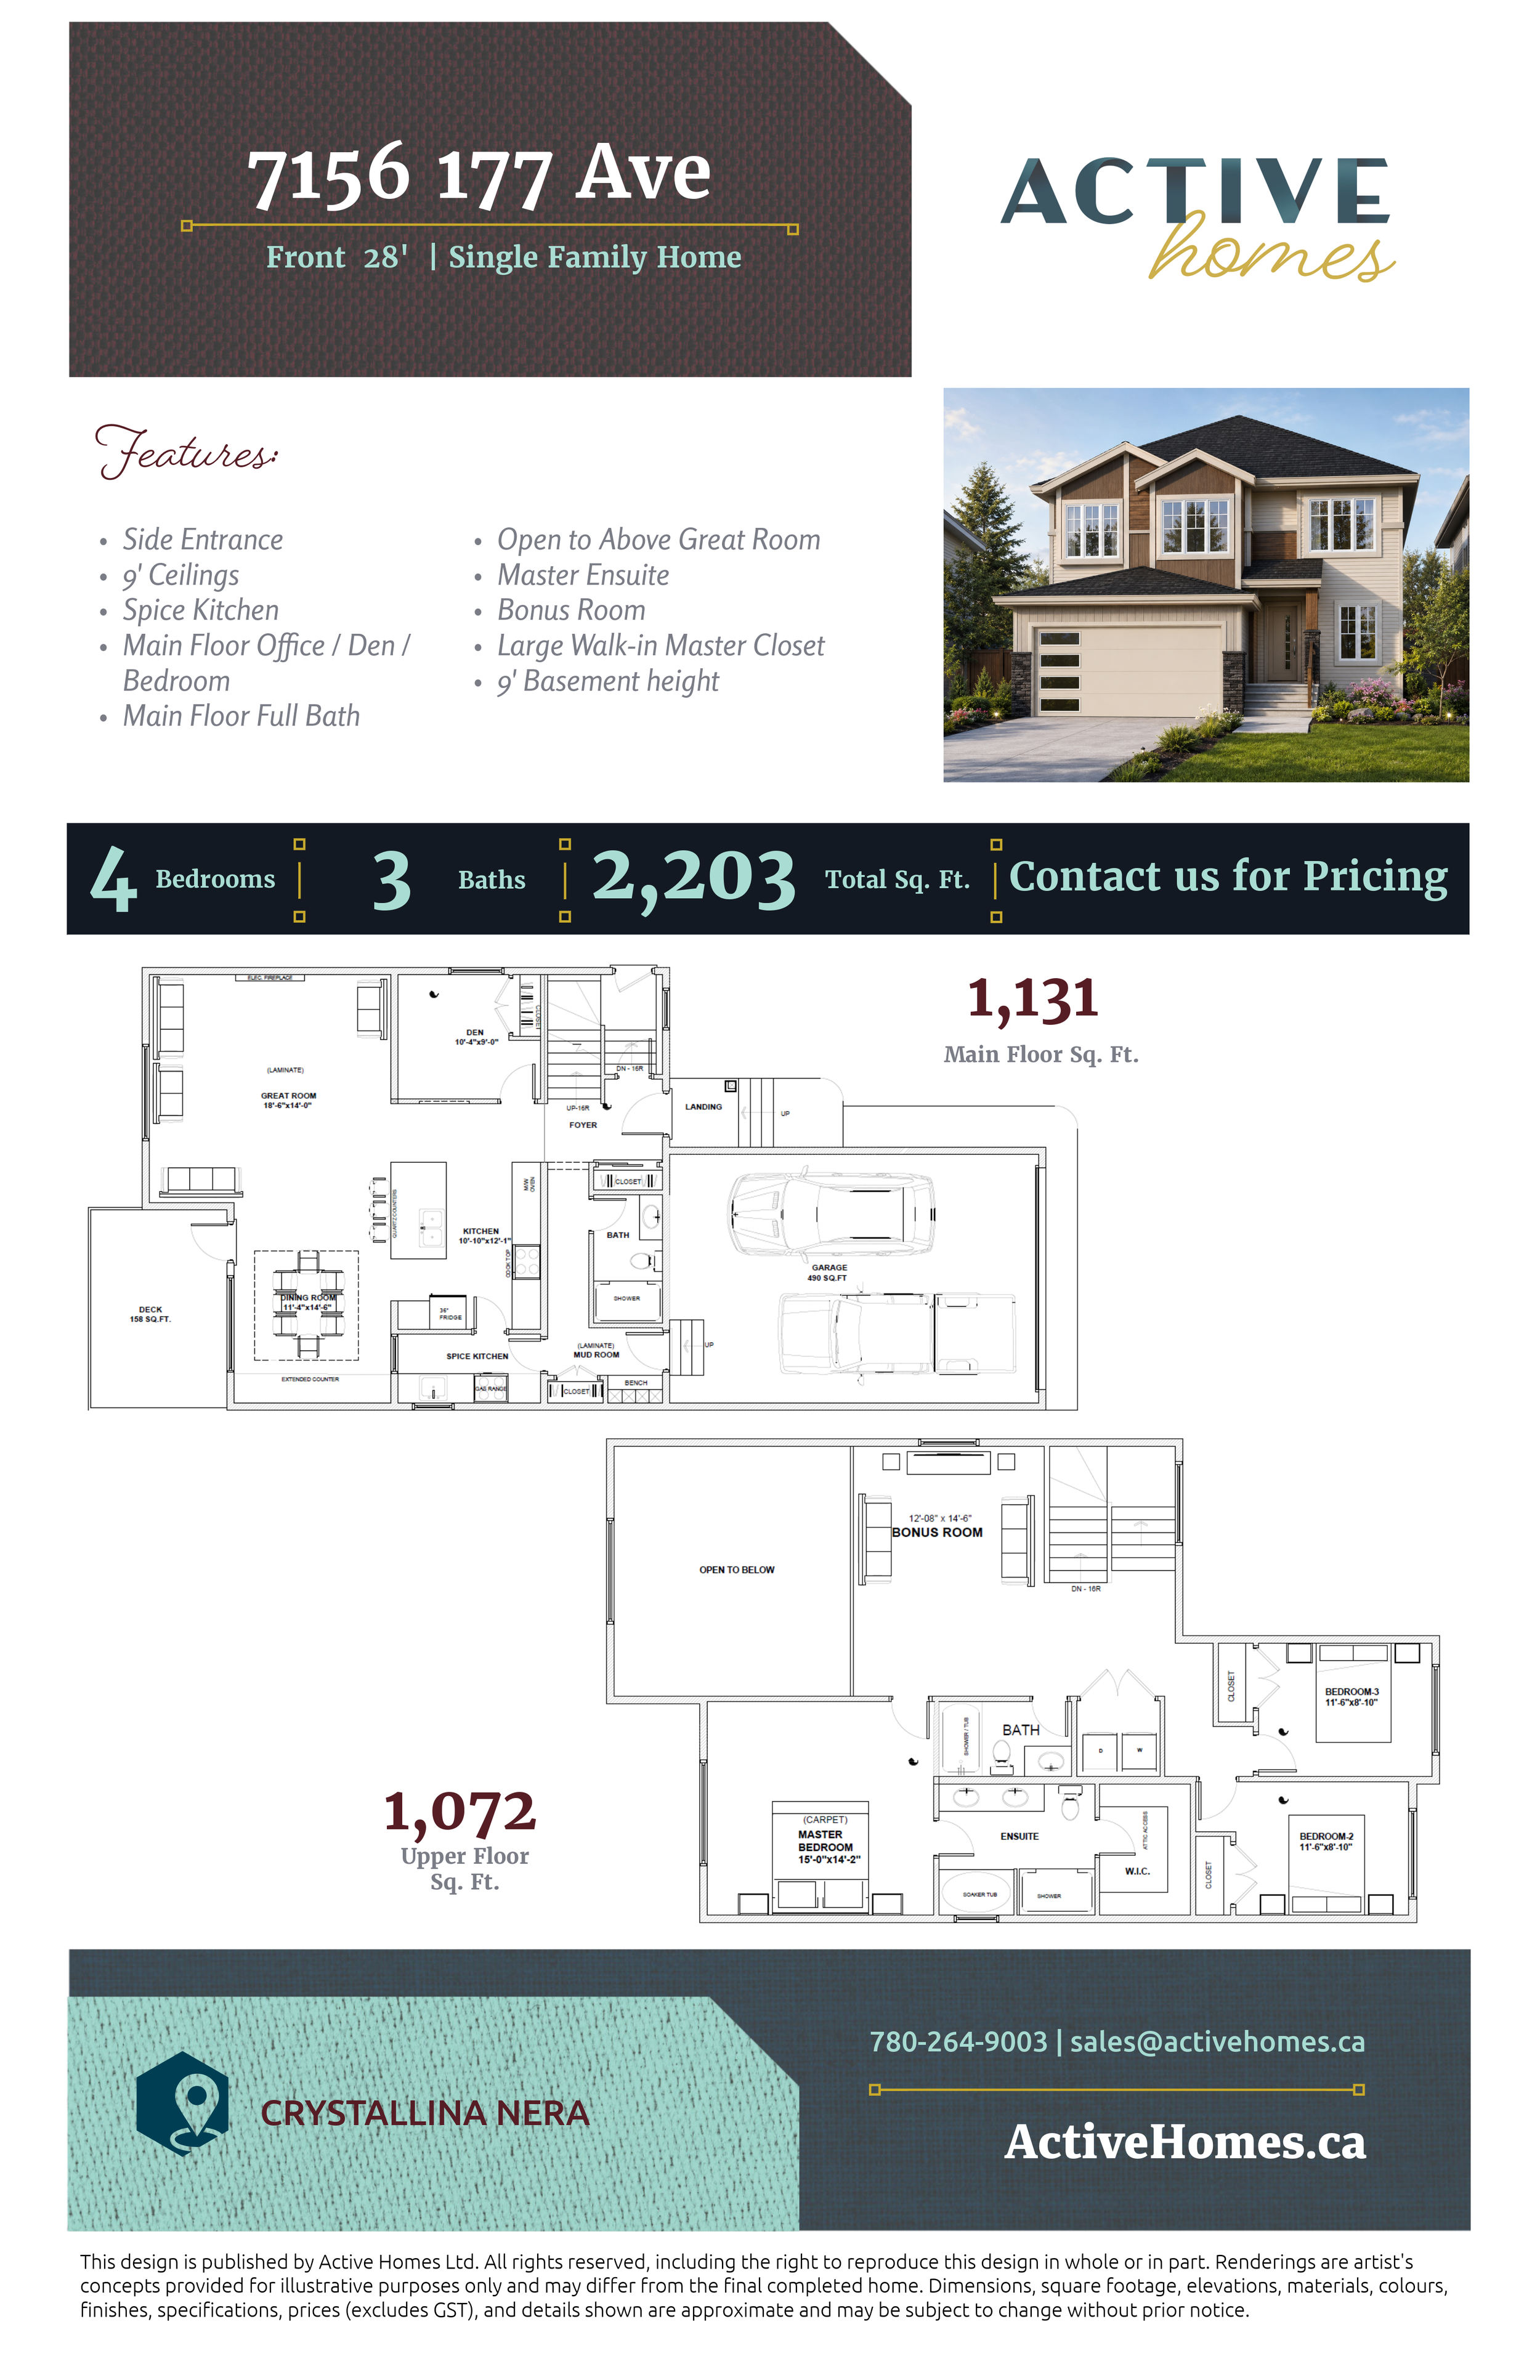
Front Attached 28’ | Single Family Home | 4 Bed | 3 Bath | 2,203 sq ft
Northwest, Edmonton | Crystallina Nera
The Calla
Beautifully designed for modern family living, this two-storey home offers spacious interiors, elegant architectural details, and flexible living spaces that adapt to your lifestyle.
Step into an impressive open-to-above great room, where soaring ceilings and expansive windows create a bright, welcoming atmosphere. The open-concept kitchen is the heart of the home, featuring a large island for gathering and a dedicated spice kitchen that keeps cooking organized while preserving the beauty of the main living area.
A versatile main floor den, complete with access to a full bathroom, provides the flexibility to serve as a home office, guest bedroom, or private space for extended family.
Upstairs, a spacious bonus room offers the perfect place to relax, entertain, or create a dedicated family retreat. The luxurious primary suite is thoughtfully designed with a generous walk-in closet and a spa-inspired ensuite featuring dual vanities, a soaker tub, and a separate shower. Two additional bedrooms, a full bathroom, and an upper-floor laundry room complete this well-planned level, ensuring convenience for the entire family.
With its thoughtful layout, premium features, and timeless design, this home delivers exceptional comfort for every stage of life.
