8035 228 St.
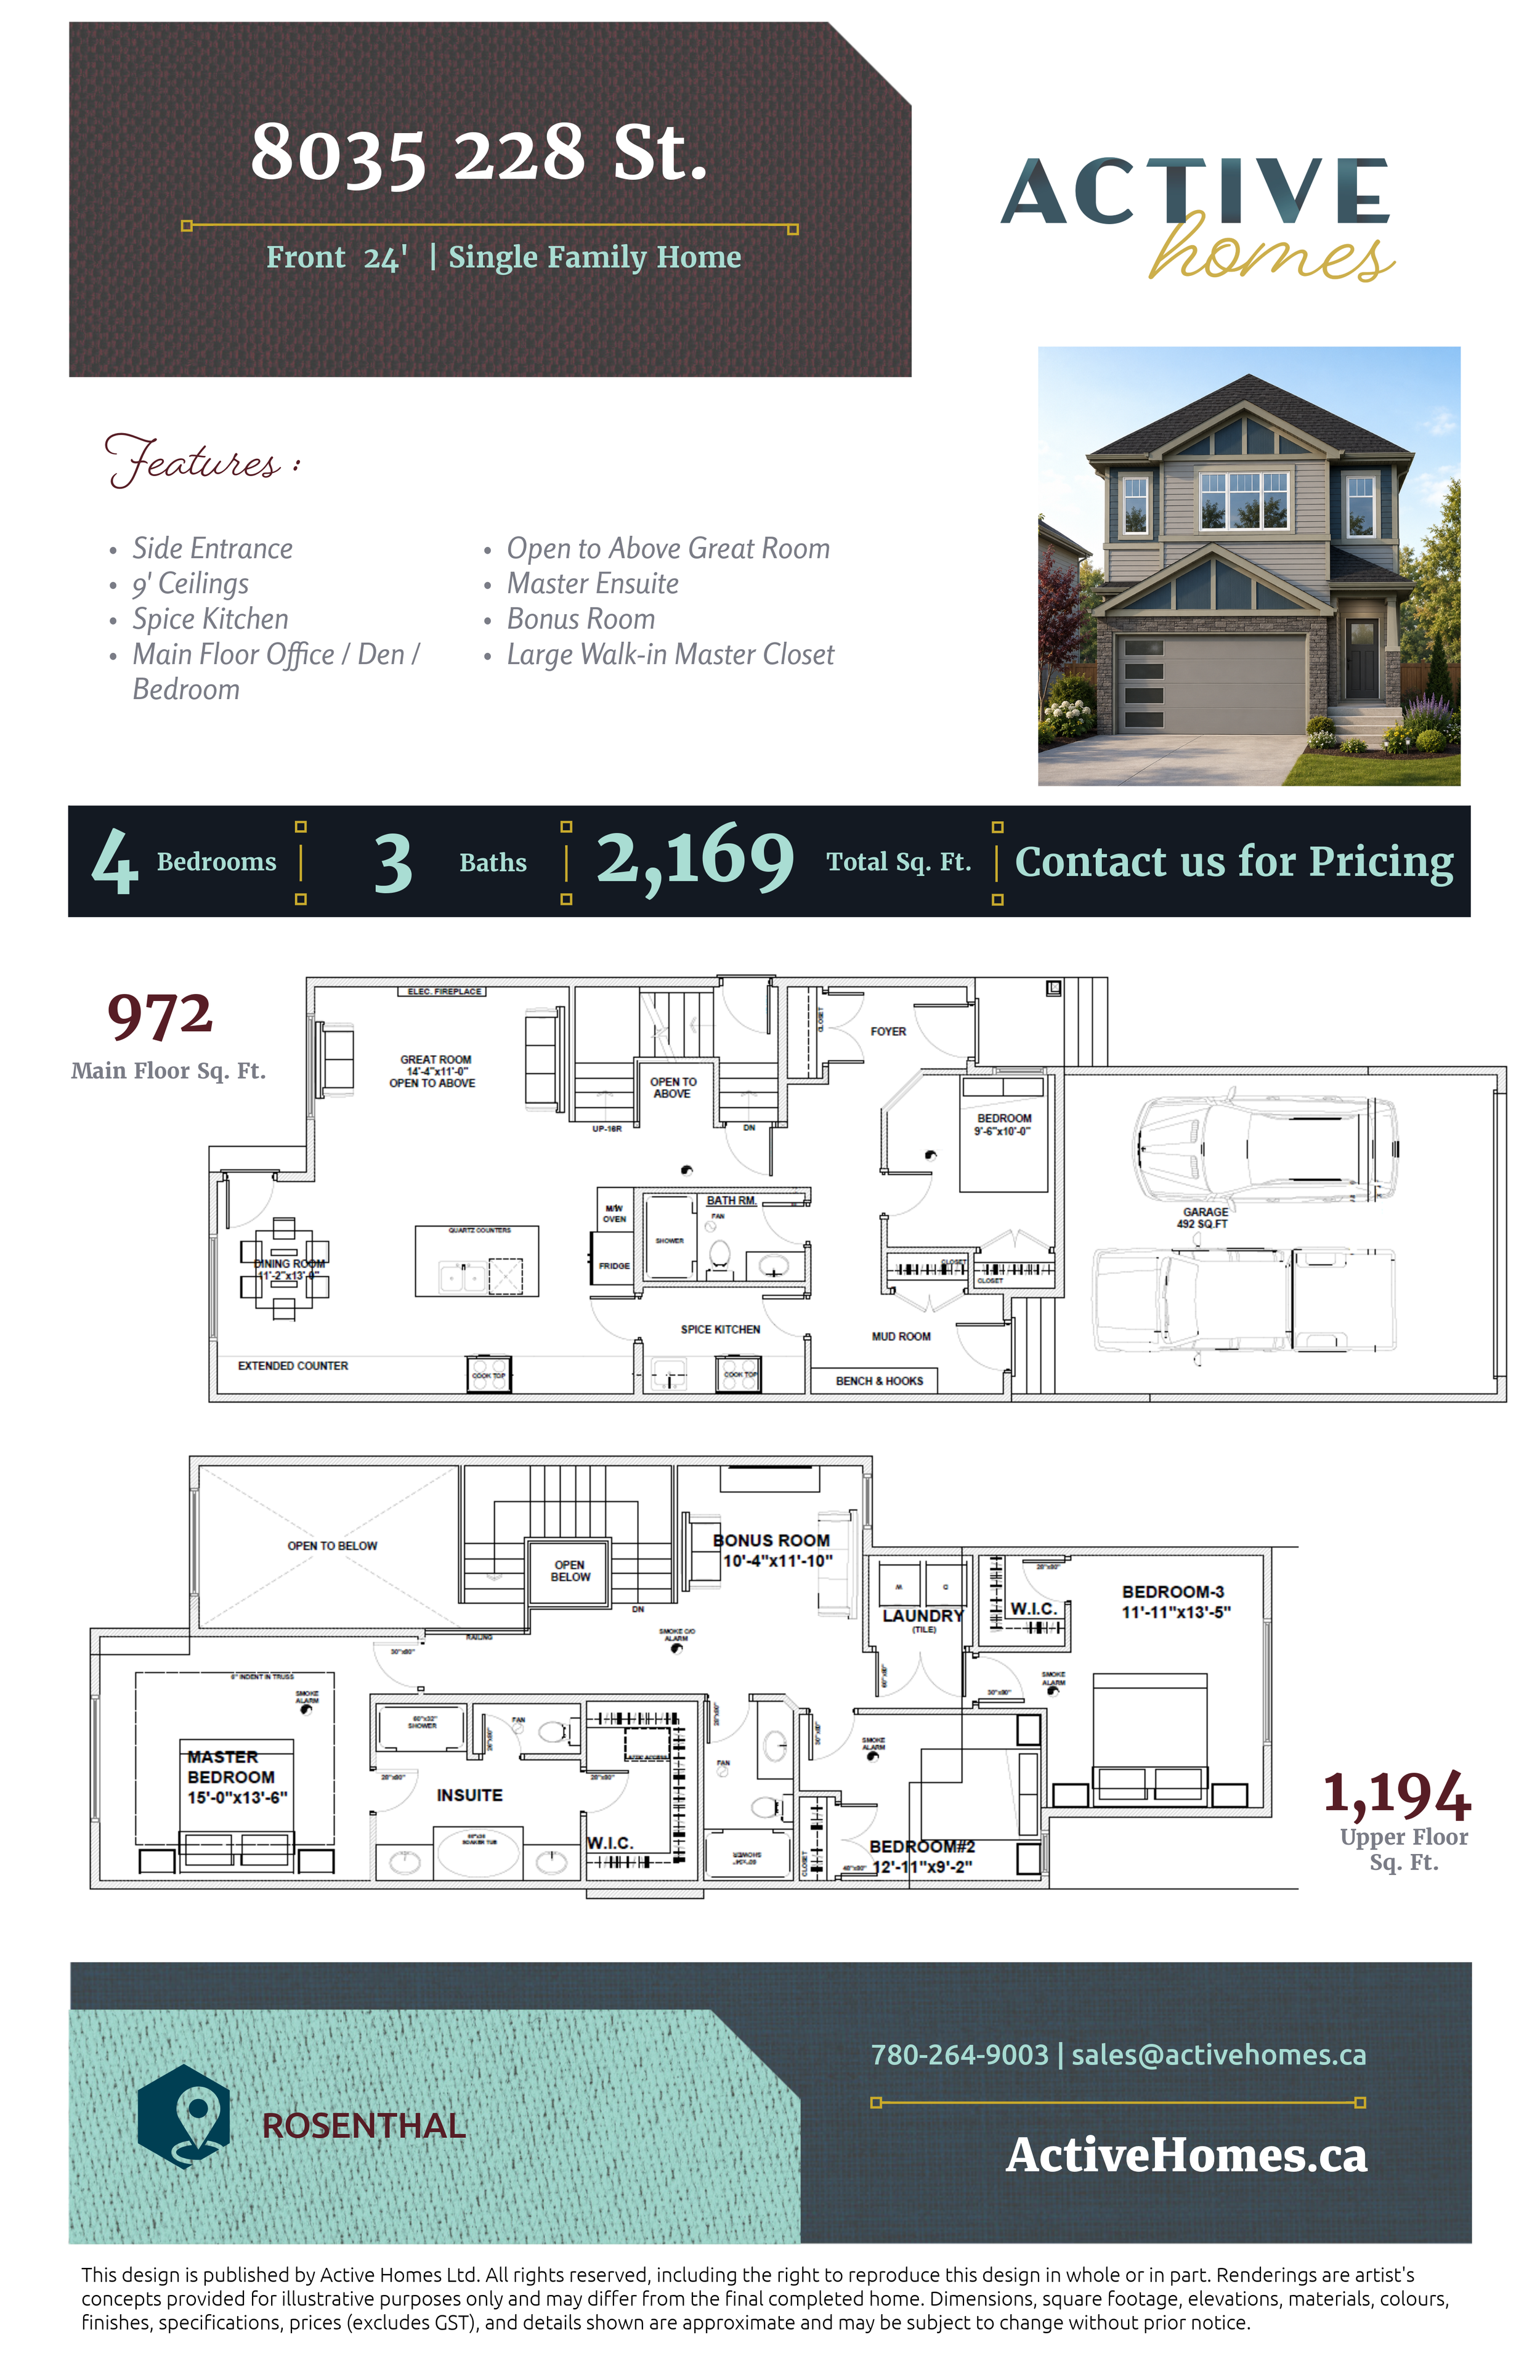
Front Attached 22’ | Single Family Home | 4 Bed | 3 Bath | 2,169 sq ft
Northwest, Edmonton | Rosenthal
The Hariett
Offering a beautifully planned living space, this four-bedroom home combines impressive architectural features with the functionality families need every day.
At the heart of the main floor is a stunning open-to-above great room, creating a bright and spacious gathering area with an elevated sense of openness. The kitchen features a generous island and extended countertops, while a separate spice kitchen provides additional cooking and prep space—perfect for keeping the main kitchen ready for entertaining.
A versatile main floor bedroom, conveniently located near a full bathroom, offers added flexibility for overnight guests, extended family, or a private home office. The mudroom with bench and hooks provides a practical drop zone just off the attached garage, helping keep everyday life organized.
Upstairs, a spacious bonus room creates a comfortable second living area for movie nights, playtime, or relaxing with family. The impressive primary suite is designed as a private retreat, complete with a large walk-in closet and a luxurious ensuite featuring dual vanities, a soaker tub, and separate shower. Two additional bedrooms, another full bathroom, and upper-floor laundry complete this thoughtfully designed level.
With flexible spaces, generous gathering areas, and carefully considered details throughout, this home is designed to make everyday family living feel effortless.